Search

Leave a Message

Thank you for your message. I will be in touch with you shortly.

16413 NE 226TH CIR
16413 NE 226TH CIR
16413 NE 226TH CIR
16413 NE 226TH CIR
16413 NE 226TH CIR
16413 NE 226TH CIR
16413 NE 226TH CIR
16413 NE 226TH CIR
16413 NE 226TH CIR
16413 NE 226TH CIR
16413 NE 226TH CIR
16413 NE 226TH CIR
16413 NE 226TH CIR
16413 NE 226TH CIR
16413 NE 226TH CIR
16413 NE 226TH CIR
16413 NE 226TH CIR
16413 NE 226TH CIR
16413 NE 226TH CIR
16413 NE 226TH CIR
16413 NE 226TH CIR
16413 NE 226TH CIR
16413 NE 226TH CIR
16413 NE 226TH CIR
16413 NE 226TH CIR
16413 NE 226TH CIR
16413 NE 226TH CIR
16413 NE 226TH CIR
16413 NE 226TH CIR
16413 NE 226TH CIR
16413 NE 226TH CIR
16413 NE 226TH CIR
16413 NE 226TH CIR
16413 NE 226TH CIR
16413 NE 226TH CIR
16413 NE 226TH CIR
16413 NE 226TH CIR
16413 NE 226TH CIR
16413 NE 226TH CIR
16413 NE 226TH CIR
16413 NE 226TH CIR
16413 NE 226TH CIR
16413 NE 226TH CIR
16413 NE 226TH CIR
16413 NE 226TH CIR
16413 NE 226TH CIR
16413 NE 226TH CIR
SEE ALL PHOTOS
16413 NE 226TH CIR
16413 NE 226TH CIR
16413 NE 226TH CIR
16413 NE 226TH CIR
16413 NE 226TH CIR
16413 NE 226TH CIR
16413 NE 226TH CIR
16413 NE 226TH CIR
16413 NE 226TH CIR
16413 NE 226TH CIR
16413 NE 226TH CIR
16413 NE 226TH CIR
16413 NE 226TH CIR
16413 NE 226TH CIR
16413 NE 226TH CIR
16413 NE 226TH CIR
16413 NE 226TH CIR
16413 NE 226TH CIR
16413 NE 226TH CIR
16413 NE 226TH CIR
16413 NE 226TH CIR
16413 NE 226TH CIR
16413 NE 226TH CIR
16413 NE 226TH CIR
16413 NE 226TH CIR
16413 NE 226TH CIR
16413 NE 226TH CIR
16413 NE 226TH CIR
16413 NE 226TH CIR
16413 NE 226TH CIR
16413 NE 226TH CIR
16413 NE 226TH CIR
16413 NE 226TH CIR
16413 NE 226TH CIR
16413 NE 226TH CIR
16413 NE 226TH CIR
16413 NE 226TH CIR
16413 NE 226TH CIR
16413 NE 226TH CIR
16413 NE 226TH CIR
16413 NE 226TH CIR
16413 NE 226TH CIR
16413 NE 226TH CIR
16413 NE 226TH CIR
16413 NE 226TH CIR
16413 NE 226TH CIR
16413 NE 226TH CIR
Listing Courtesy of Keller Williams Realty, Rebecca Lee. 503-505-1333
Pending

16413 NE 226TH CIR

16413 NE 226TH CIR, Battle Ground, WA 98604

$2,390,000
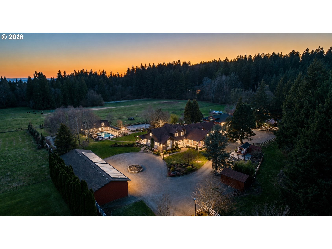
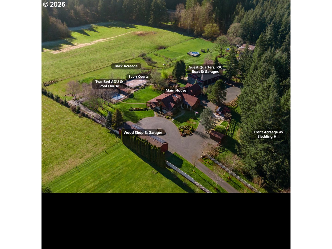
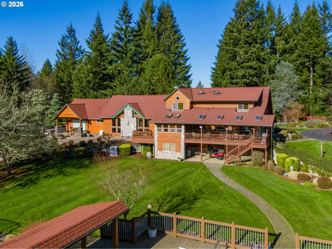
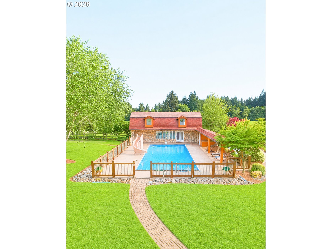
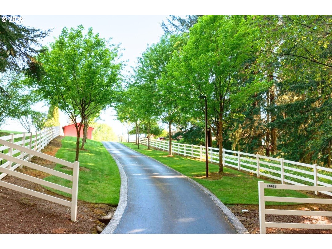
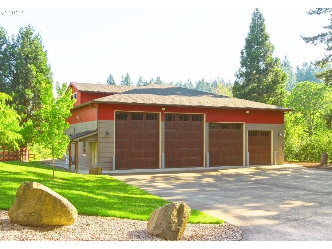
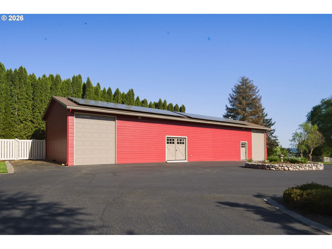
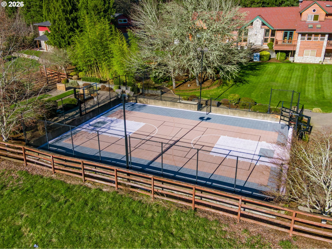
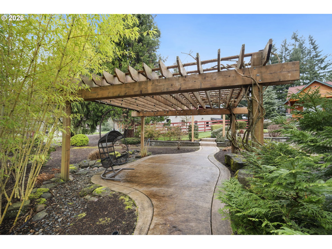
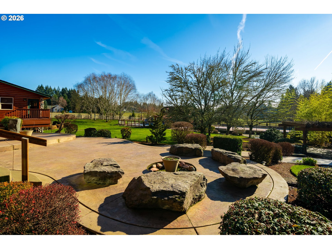
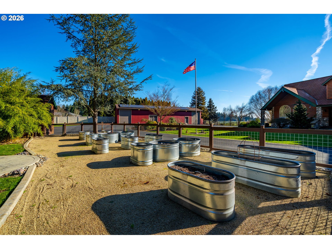
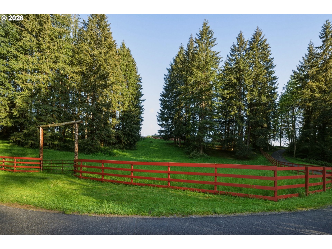
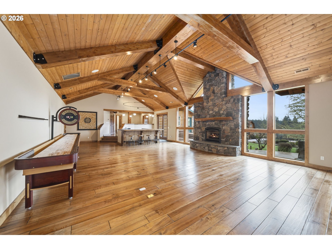
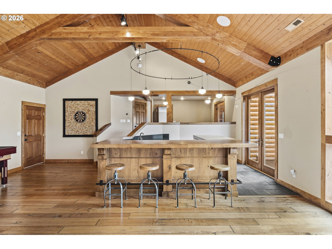
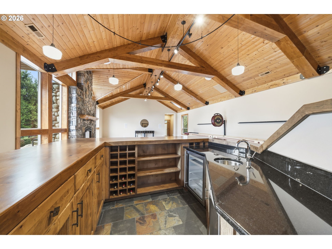
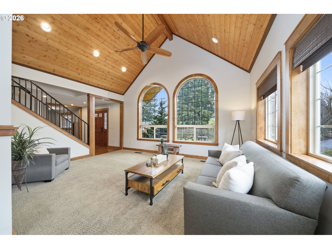
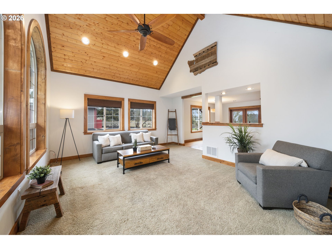
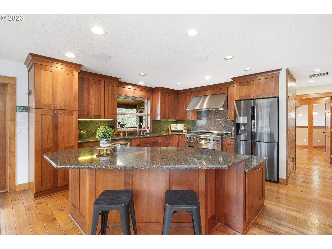
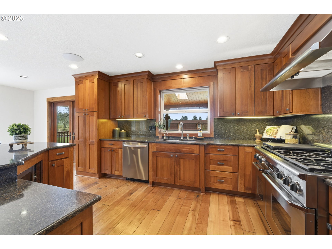
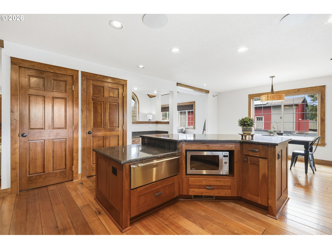
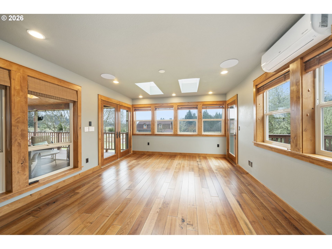
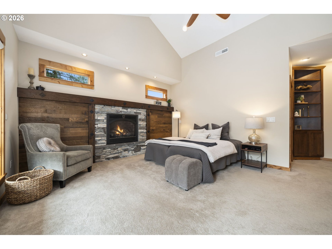
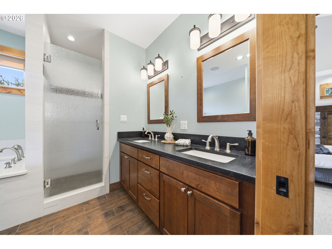
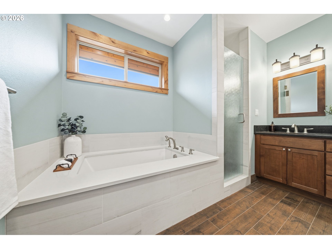
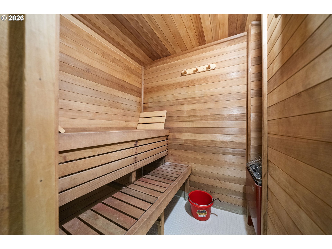
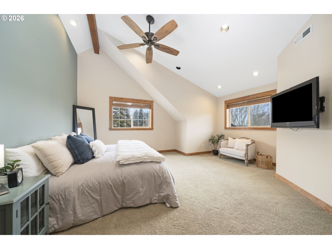
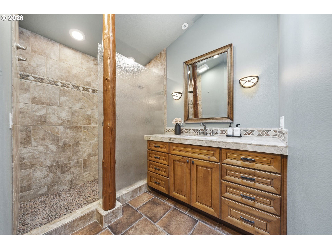
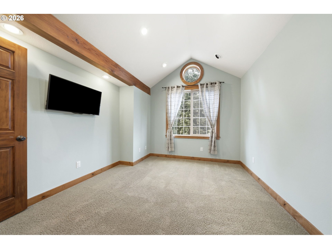
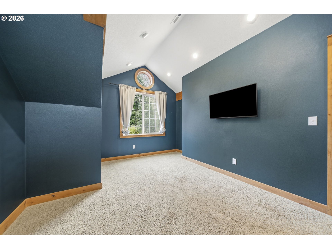
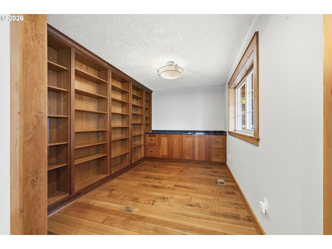
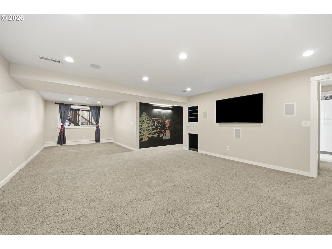
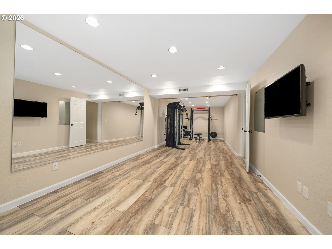
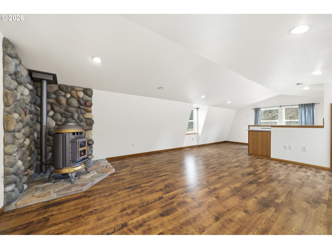
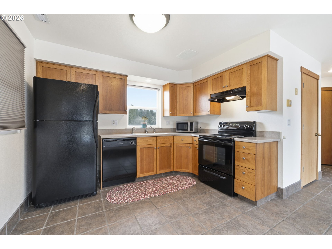
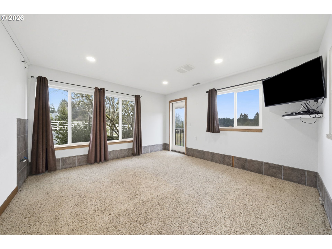
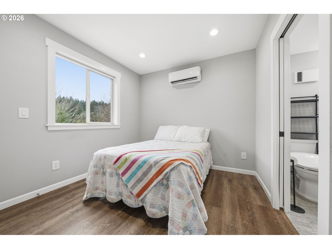
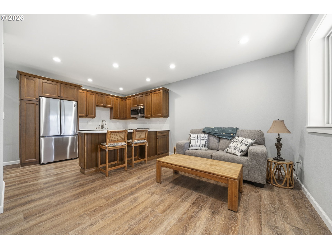
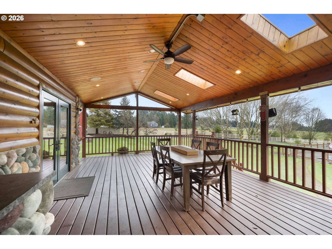
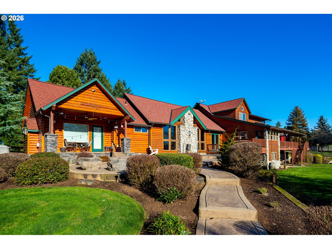
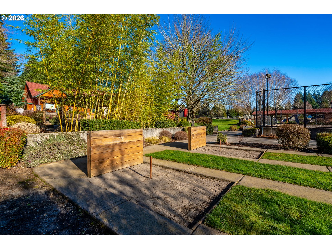
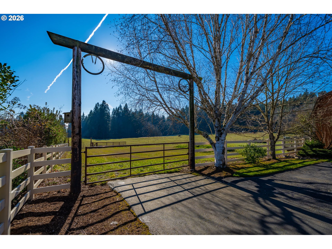
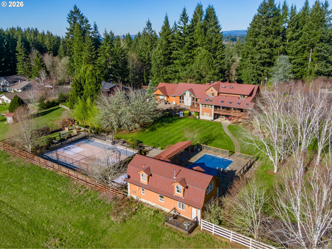
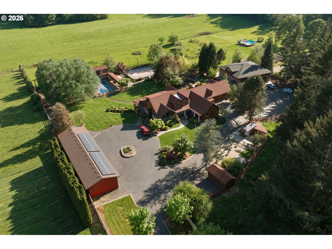
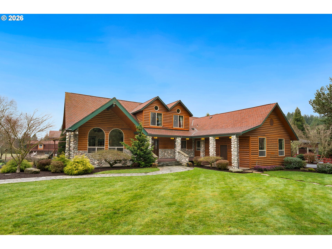
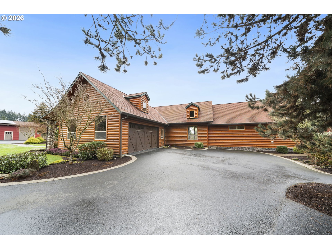
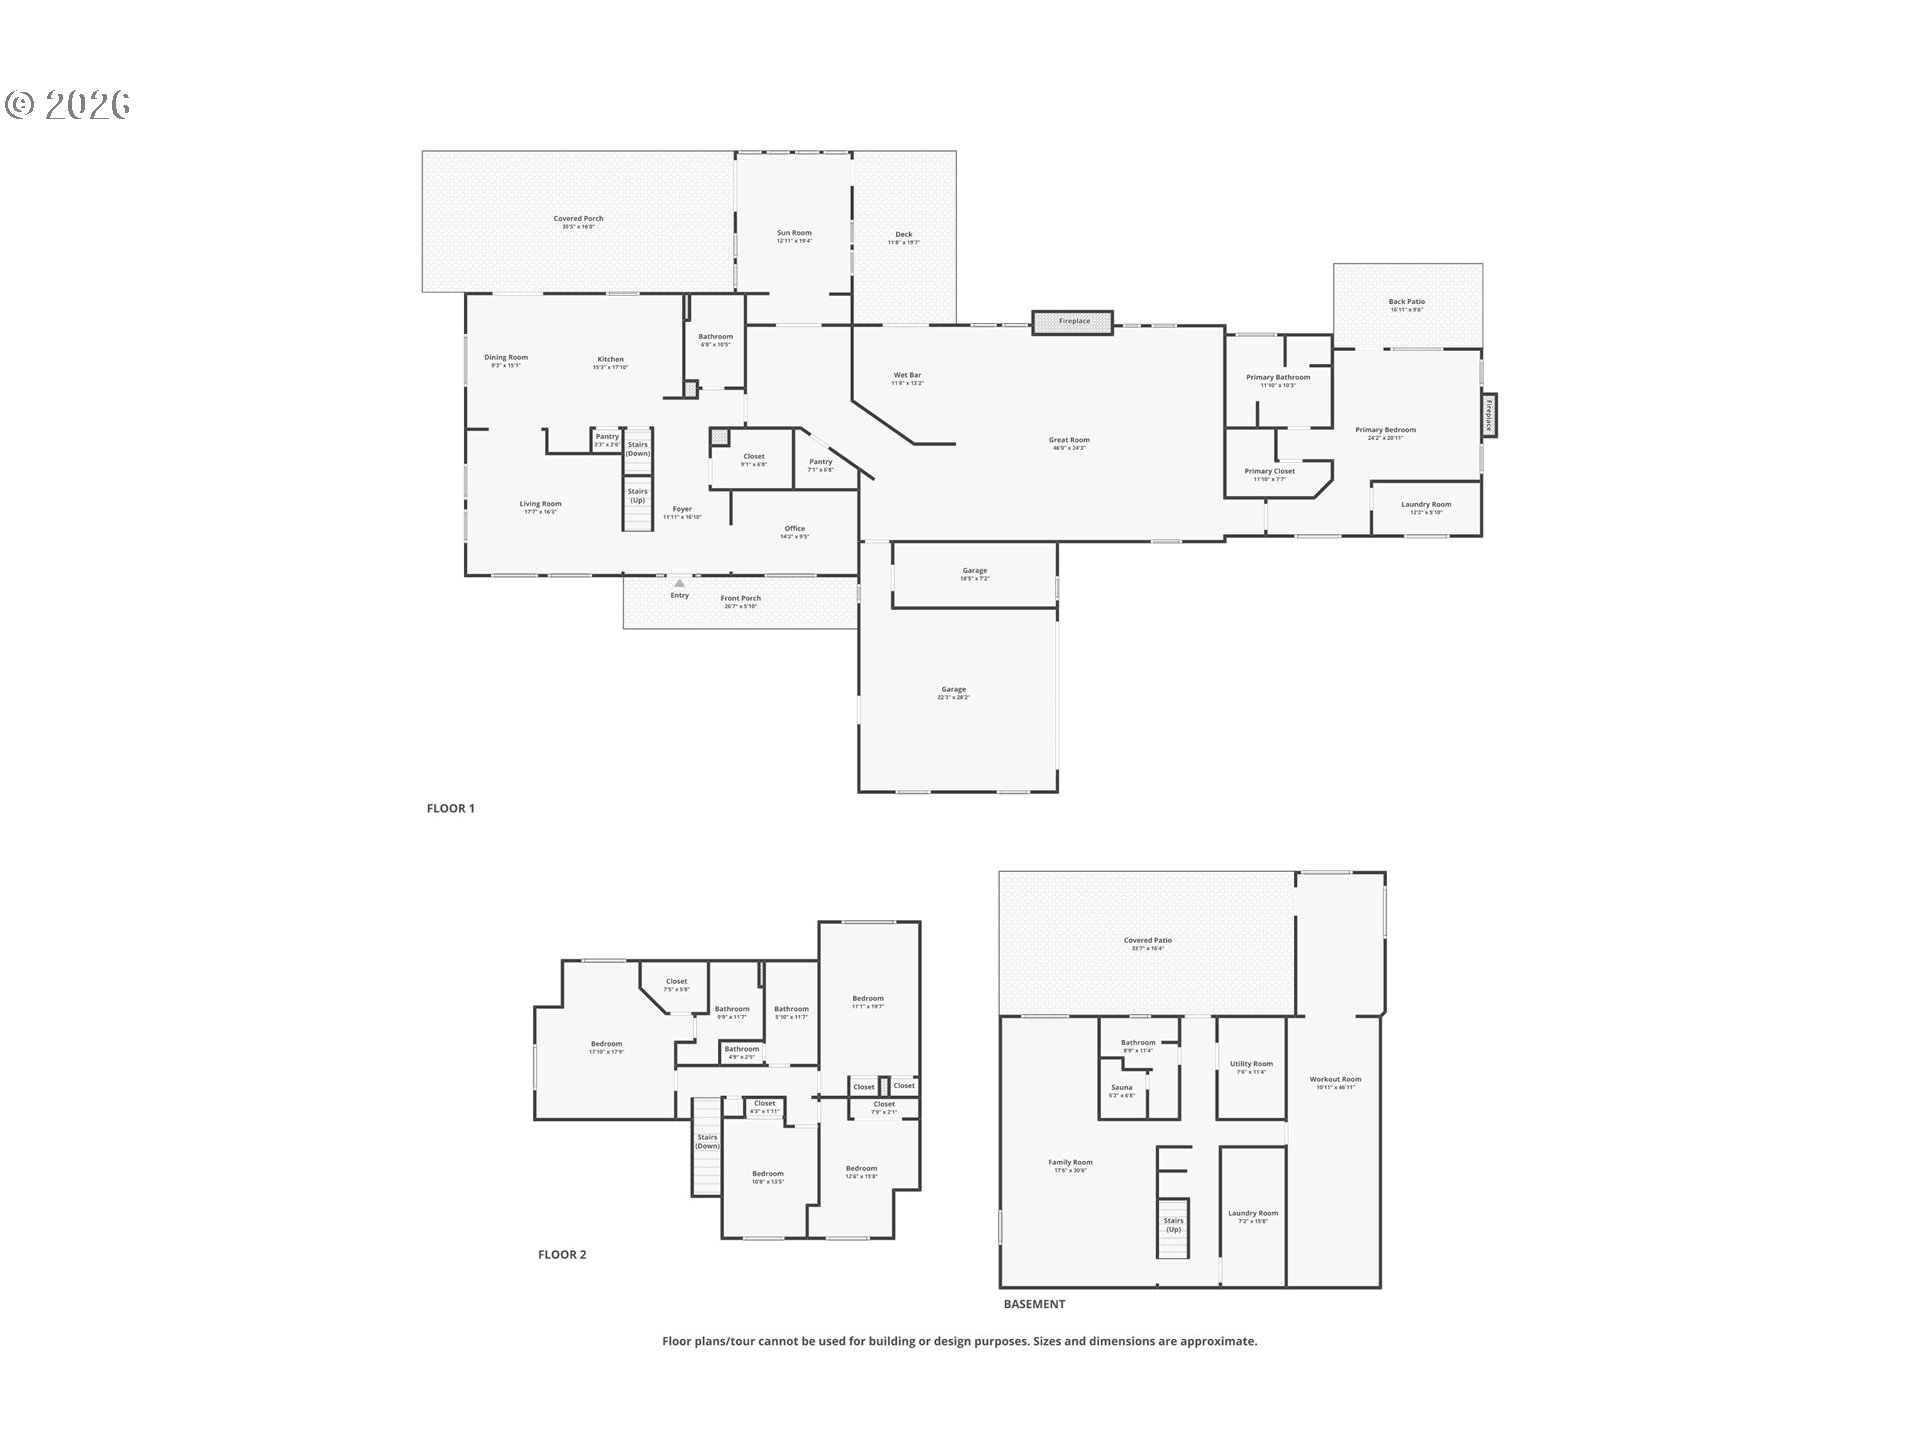
Legacy Estate Property - Set on five picturesque acres, this private estate offers a lifestyle of luxury and tranquility. With sweeping views over manicured grounds, a resort-style pool, an ADU overlooking the back pasture, guest quarters, and sports courts, the property is grand in both scale and spirit. With over 7,200 Sq. Ft. of living space with a 2,300+ Sq. Ft. 4-bay barn/toy garage, and 2,000 Sq. Ft. workshop. Arrive through the gorgeous tree-lined driveway leading to the striking stone-and-timber residence. Inside, wide-plank Chilean cherry hardwood floors and dramatic constructed beam ceilings set an elegant tone. The home is designed for both intimate living and large-scale entertaining. The great room serves as the social hub, featuring a floor-to-ceiling stone fireplace, full bar, and recreation space. The adjoining chef's kitchen showcases custom cherry cabinetry, expansive granite surfaces, premium appliances, and a generous island ideal for gatherings. Outdoors, the estate transforms into a resort-inspired retreat with an in-ground pool and a covered lounge, while the ADU provides a private guest escape. Two climate-controlled workshop buildings add versatility, including four garage bays with 16-foot ceilings for RV or boat storage. A lofted office or guest quarters with full kitchen and bath enhances the property's functionality. With five bedrooms and five bathrooms, including two luxurious primary suites, the accommodation is exceptional, while the lower level offers a fitness studio and sauna for wellness-focused living. The main-level primary suite features a wall of windows, gas fireplace, spa-inspired bath, and direct access to a patio with cold plunge and fire-pit. Just minutes from Old Town Battle Ground, this estate blends pastoral serenity with everyday convenience, presenting an extraordinary opportunity to experience refined country living. *Square footages are approximate. Buyer to verify.

5
beds

5
baths

5,900 Sq.Ft. LIVING AREA

5 Acres lot

Rebecca Lee

Rebecca Lee

Features & Amenities

Interior

  • total bedrooms5
  • Total bathrooms5
  • full bathrooms5
  • Fireplace Gas
  • APPLIANCES Dishwasher, Disposal, Free Standing Refrigerator, Gas Appliances, Granite, Island, Pantry, Plumbed For Ice Maker, Range Hood, Stainless Steel Appliance
  • other interior Features Central Vacuum, Garage Door Opener, Granite, Hardwood Floors, High Ceilings, Laundry, Passive Solar, Quartz, Separate Living Quarters Apartment Aux Living Unit, Soaking Tub, Vaulted Ceiling, Washer Dryer

Area & Lot

  • Status Pending
  • Living Area5,900 Sq.Ft.
  • Total Area5,900 Sq.Ft.
  • Lot Area5 Acres
  • MLS® ID566025046
  • TypeResidential
  • YEAR BUILT1987
  • Architecture StylesLodge, Tri Level
  • View DescriptionTerritorial, Trees Woods
  • Elementary SchoolTukes Valley
  • Middle SchoolTukes Valley
  • High SchoolBattle Ground

Exterior

  • STORIES3
  • Garage Space8.0
  • water SourceWell
  • roofComposition
  • lot featuresCul_de_sac, Level, Pasture, Private, Sloped, Trees
  • parkingDriveway, RVAccess Parking
  • HEAT TYPEForced Air
  • AIR CONDITIONINGCentral Air
  • sewerSeptic Tank
  • Disability FeaturesBuiltin Lighting, Caregiver Quarters, Garageon Main, Ground Level, Main Floor Bedroom Bath, Natural Lighting, Parking, Utility Room On Main, Walkin Shower
  • security FeaturesSecurity Lights
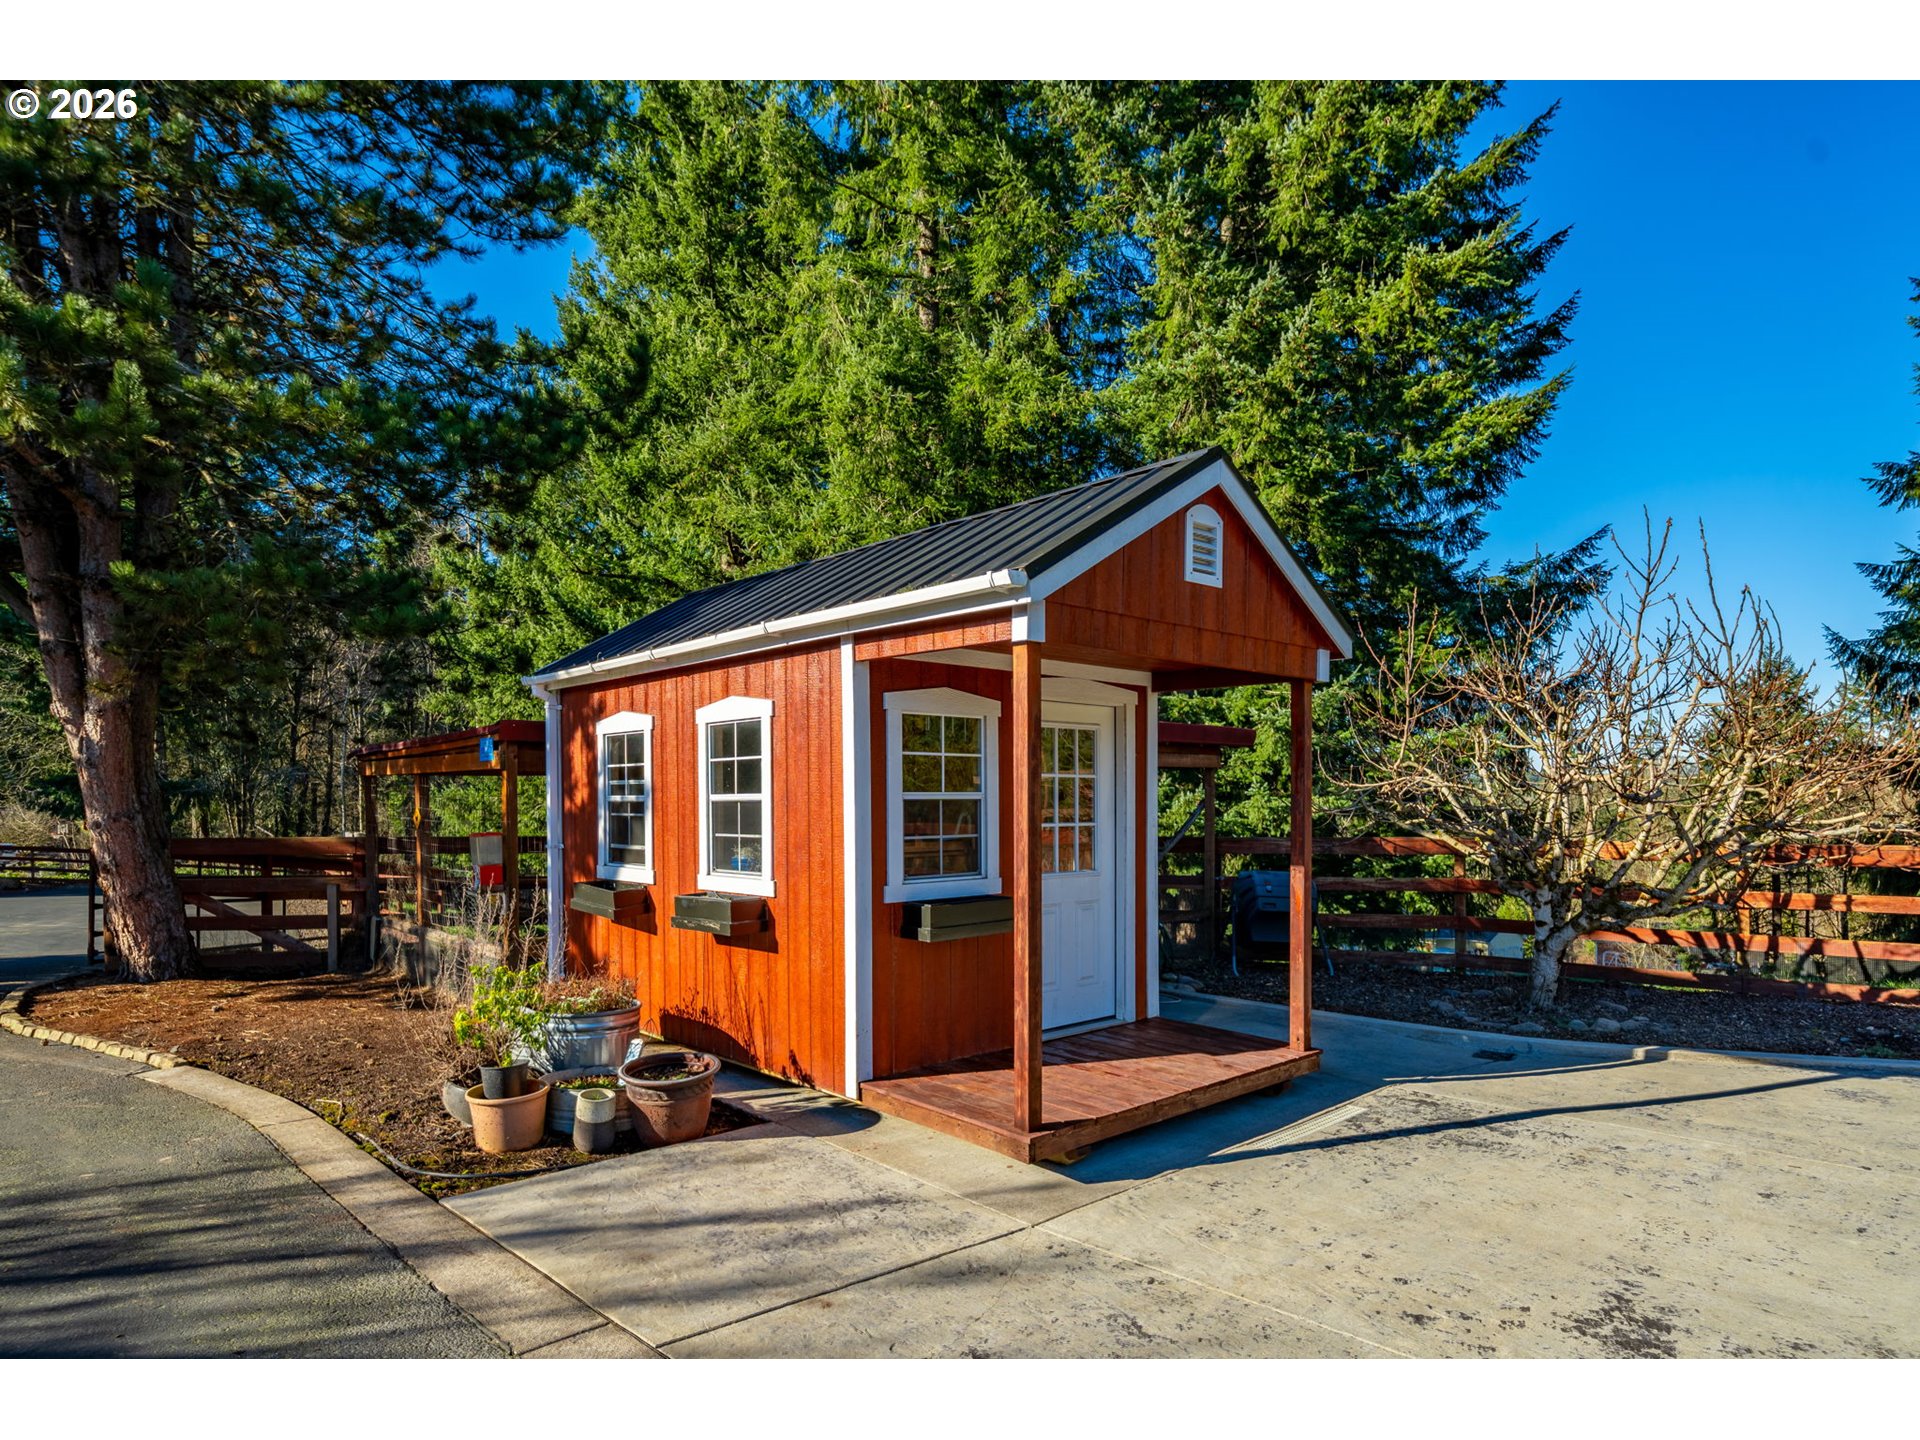
  • other exterior FeaturesAccessory Dwelling Unit, Basketball Court, Covered Deck, Cross Fenced, Deck, Fire Pit, Garden, Guest Quarters, In Ground Pool, Outbuilding, Patio, Porch, Poultry Coop, Raised Beds, RVParking, RVBoat Storage, Second Garage, Second Residence, Sprinkler, Tennis Court, Tool Shed, Workshop, Yard

Financial

  • Sales Price$2,390,000
  • Real Estate Tax $15,295/yr
  • Zoning R-5
View Virtual Tour
image

Schedule a Showing

I would love to show you our beautiful property. Please select your preferred date and time below. I will be in touch shortly to confirm your appointment.

Schedule a Showing

I would love to show you our beautiful property. Please select your preferred date and time below. I will be in touch shortly to confirm your appointment.

Thank you for your interest in 16413 NE 226TH CIR, Battle Ground, WA 98604. We are reviewing your request and will be in touch shortly!

Mortgage Calculator

Estimate your monthly mortgage payment, including the principal and interest, property taxes, and HOA. Adjust the values to generate a more accurate rate.

All estimates are provided for informational purposes only. Actual amounts may vary.
$0,000 Your Payment 20 15 65
$0,000 Your Payment

Work With Rebecca

Whether you're buying, selling, or investing, Rebecca Lee brings experience, insight, and a no-nonsense approach to help you get results.

Follow Me on Instagram