Search
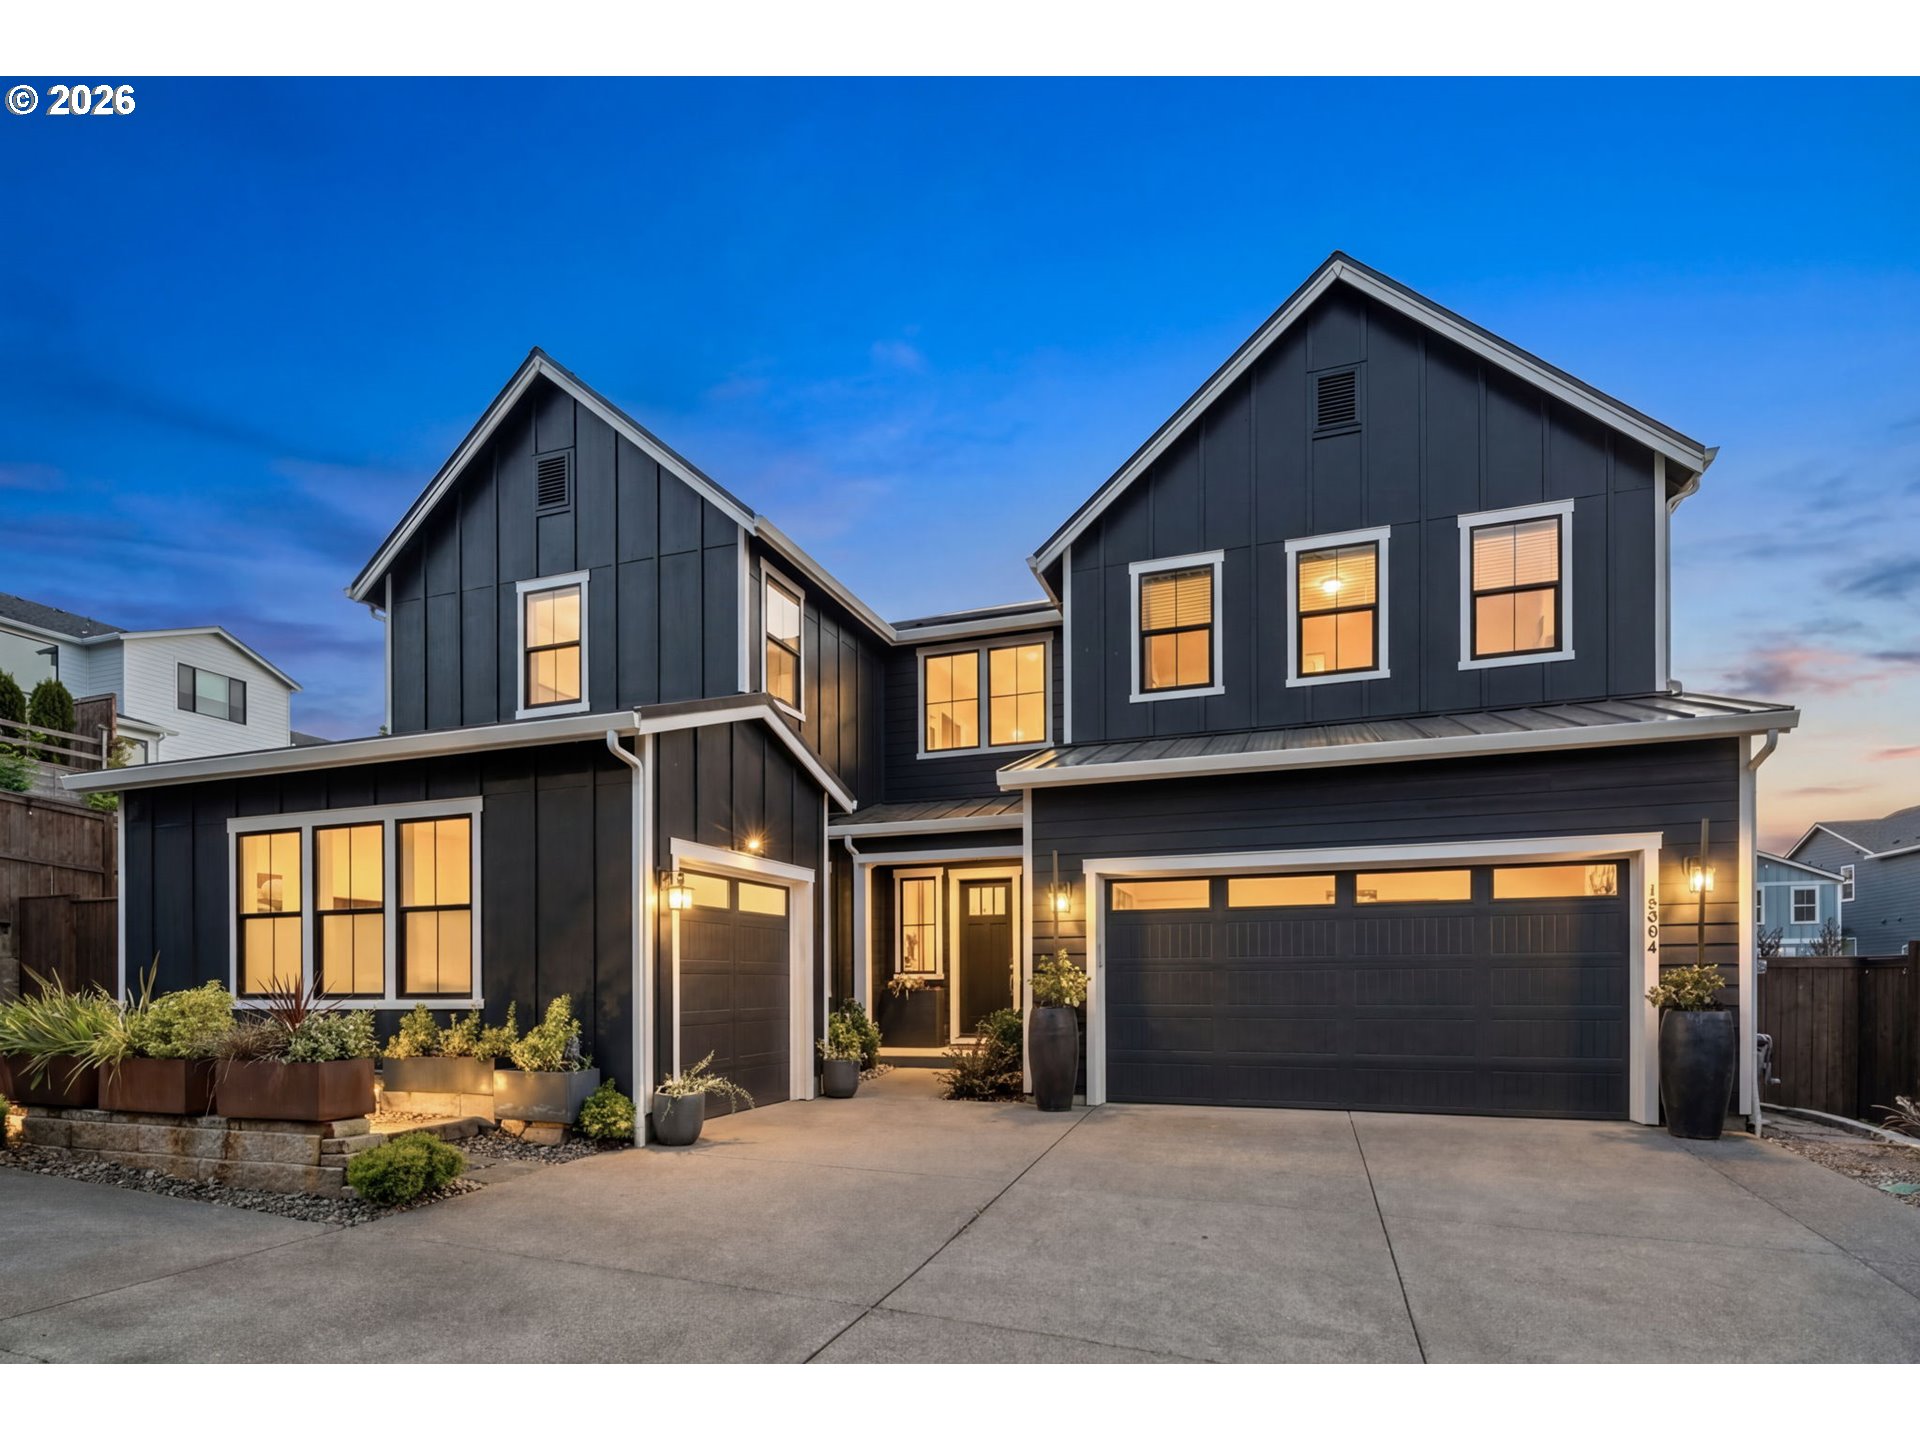
Dark modern farmhouse with white trim, twin garages, and warmly lit windows at dusk.
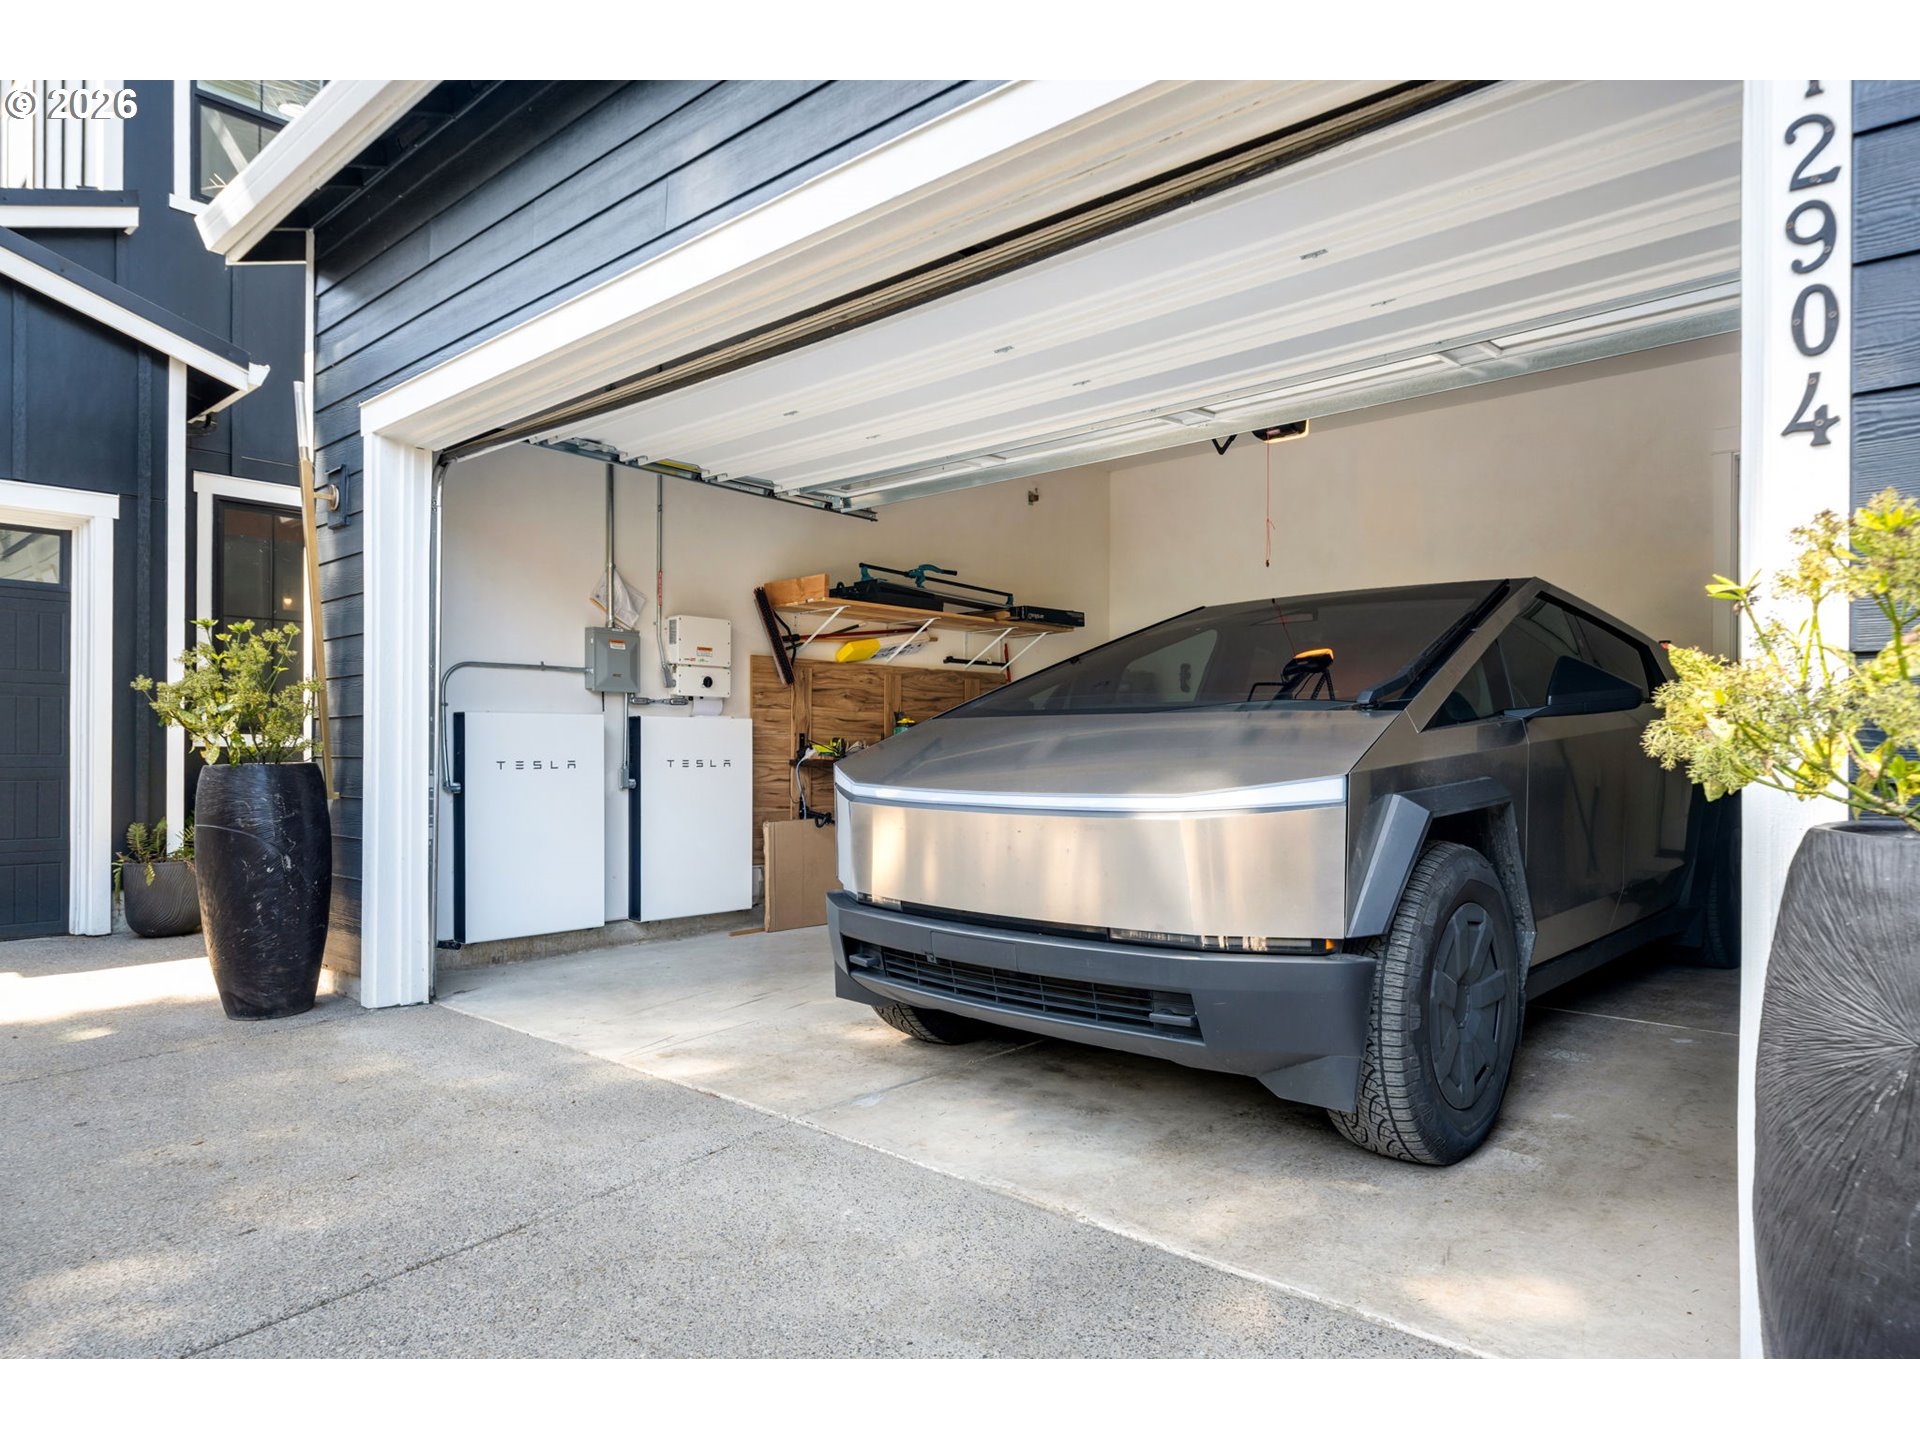
Open garage with a Tesla Cybertruck and two wall-mounted Tesla Powerwall units.
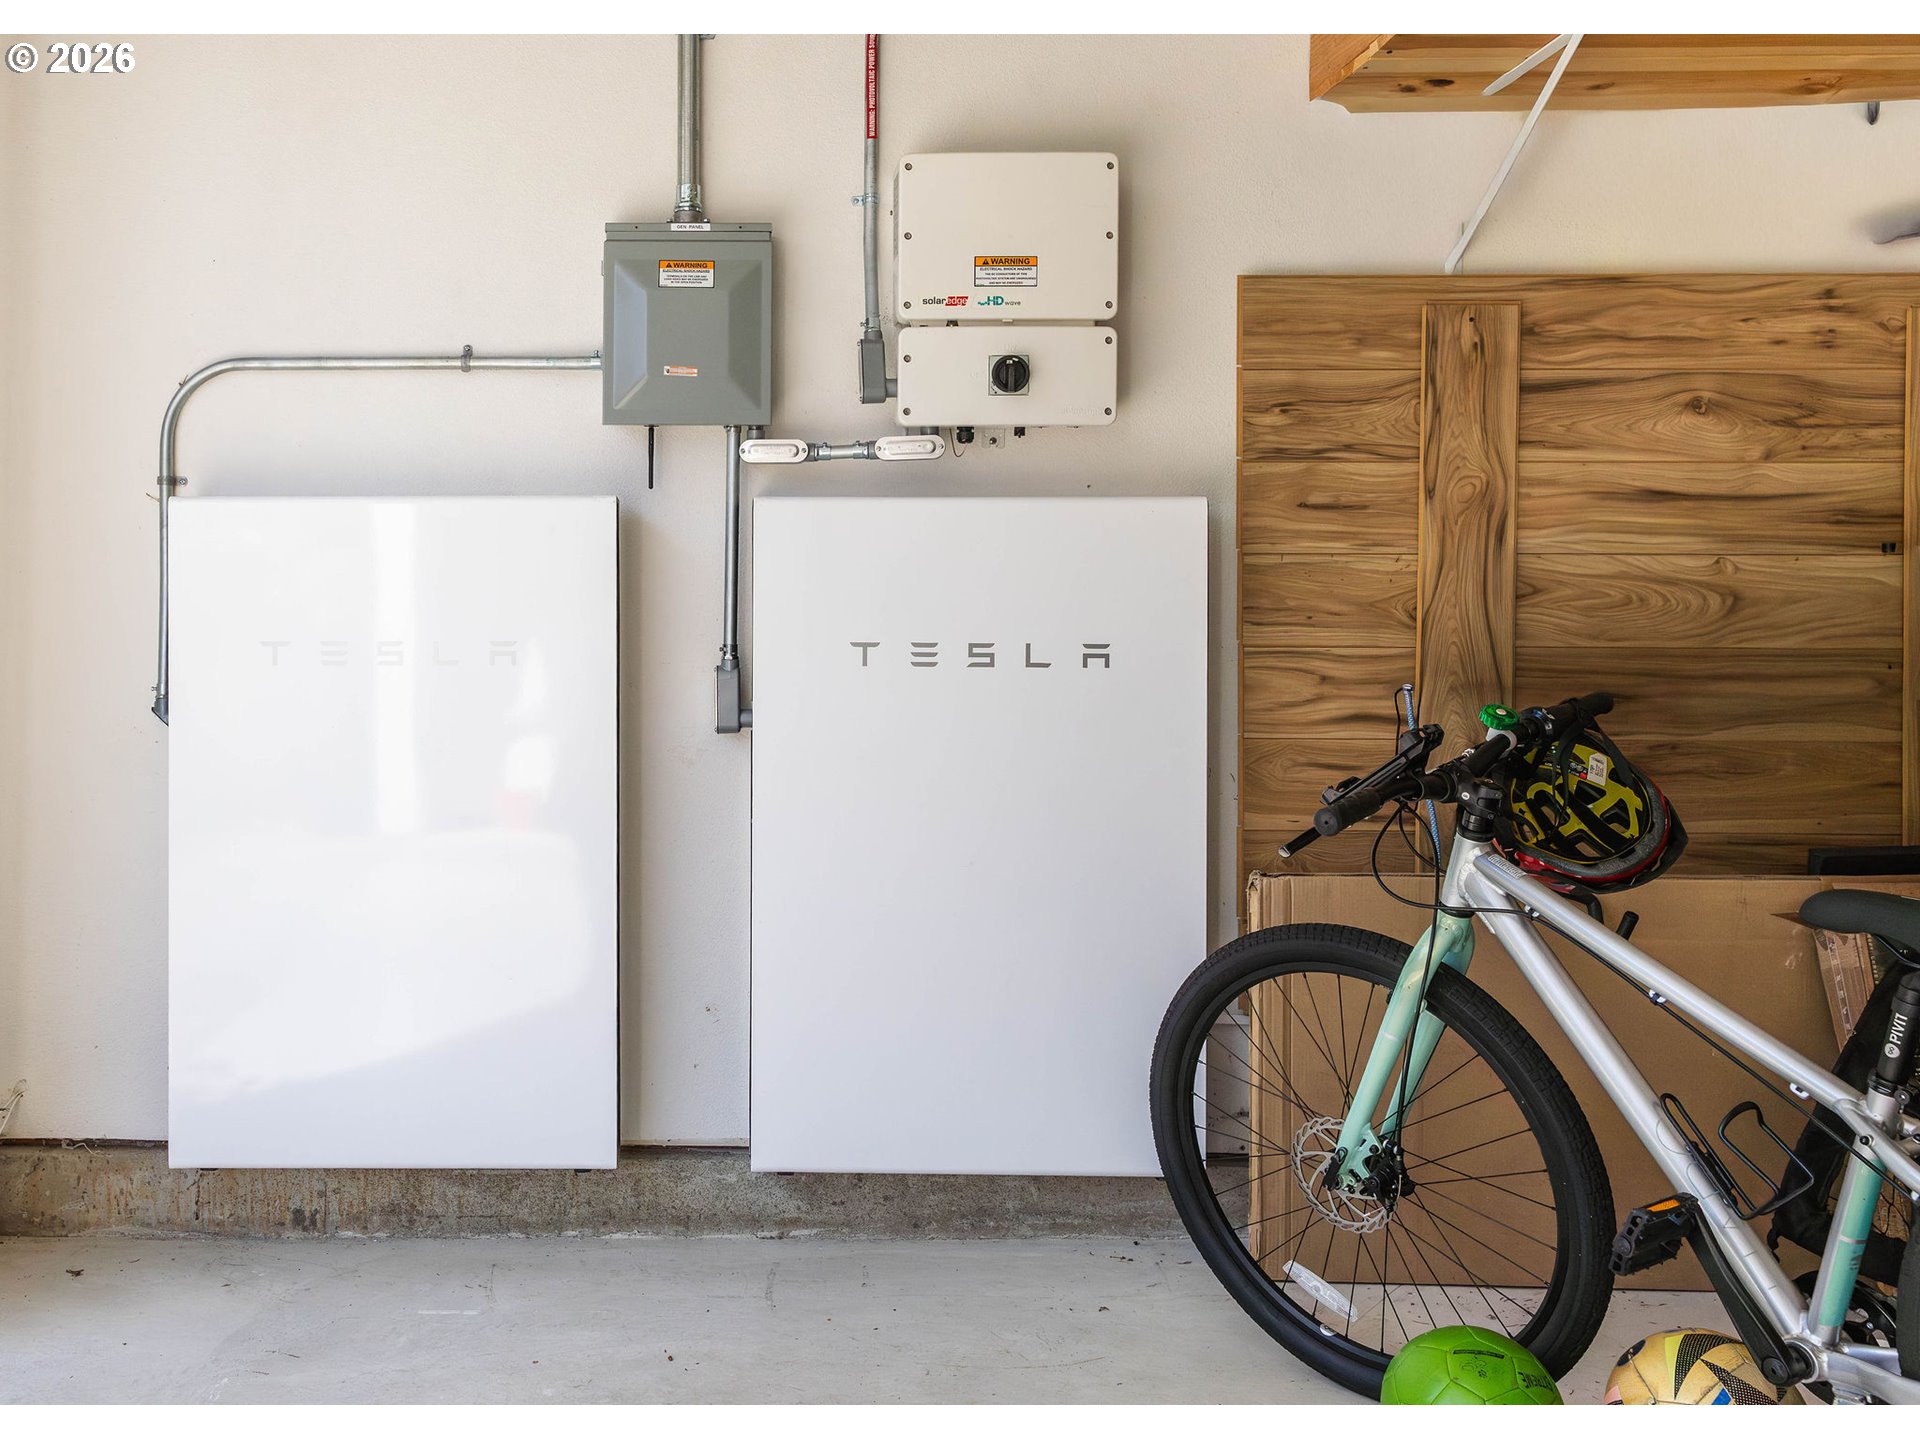
Garage with two Tesla Powerwall batteries, electrical equipment, a bicycle, and wooden storage cabinets.
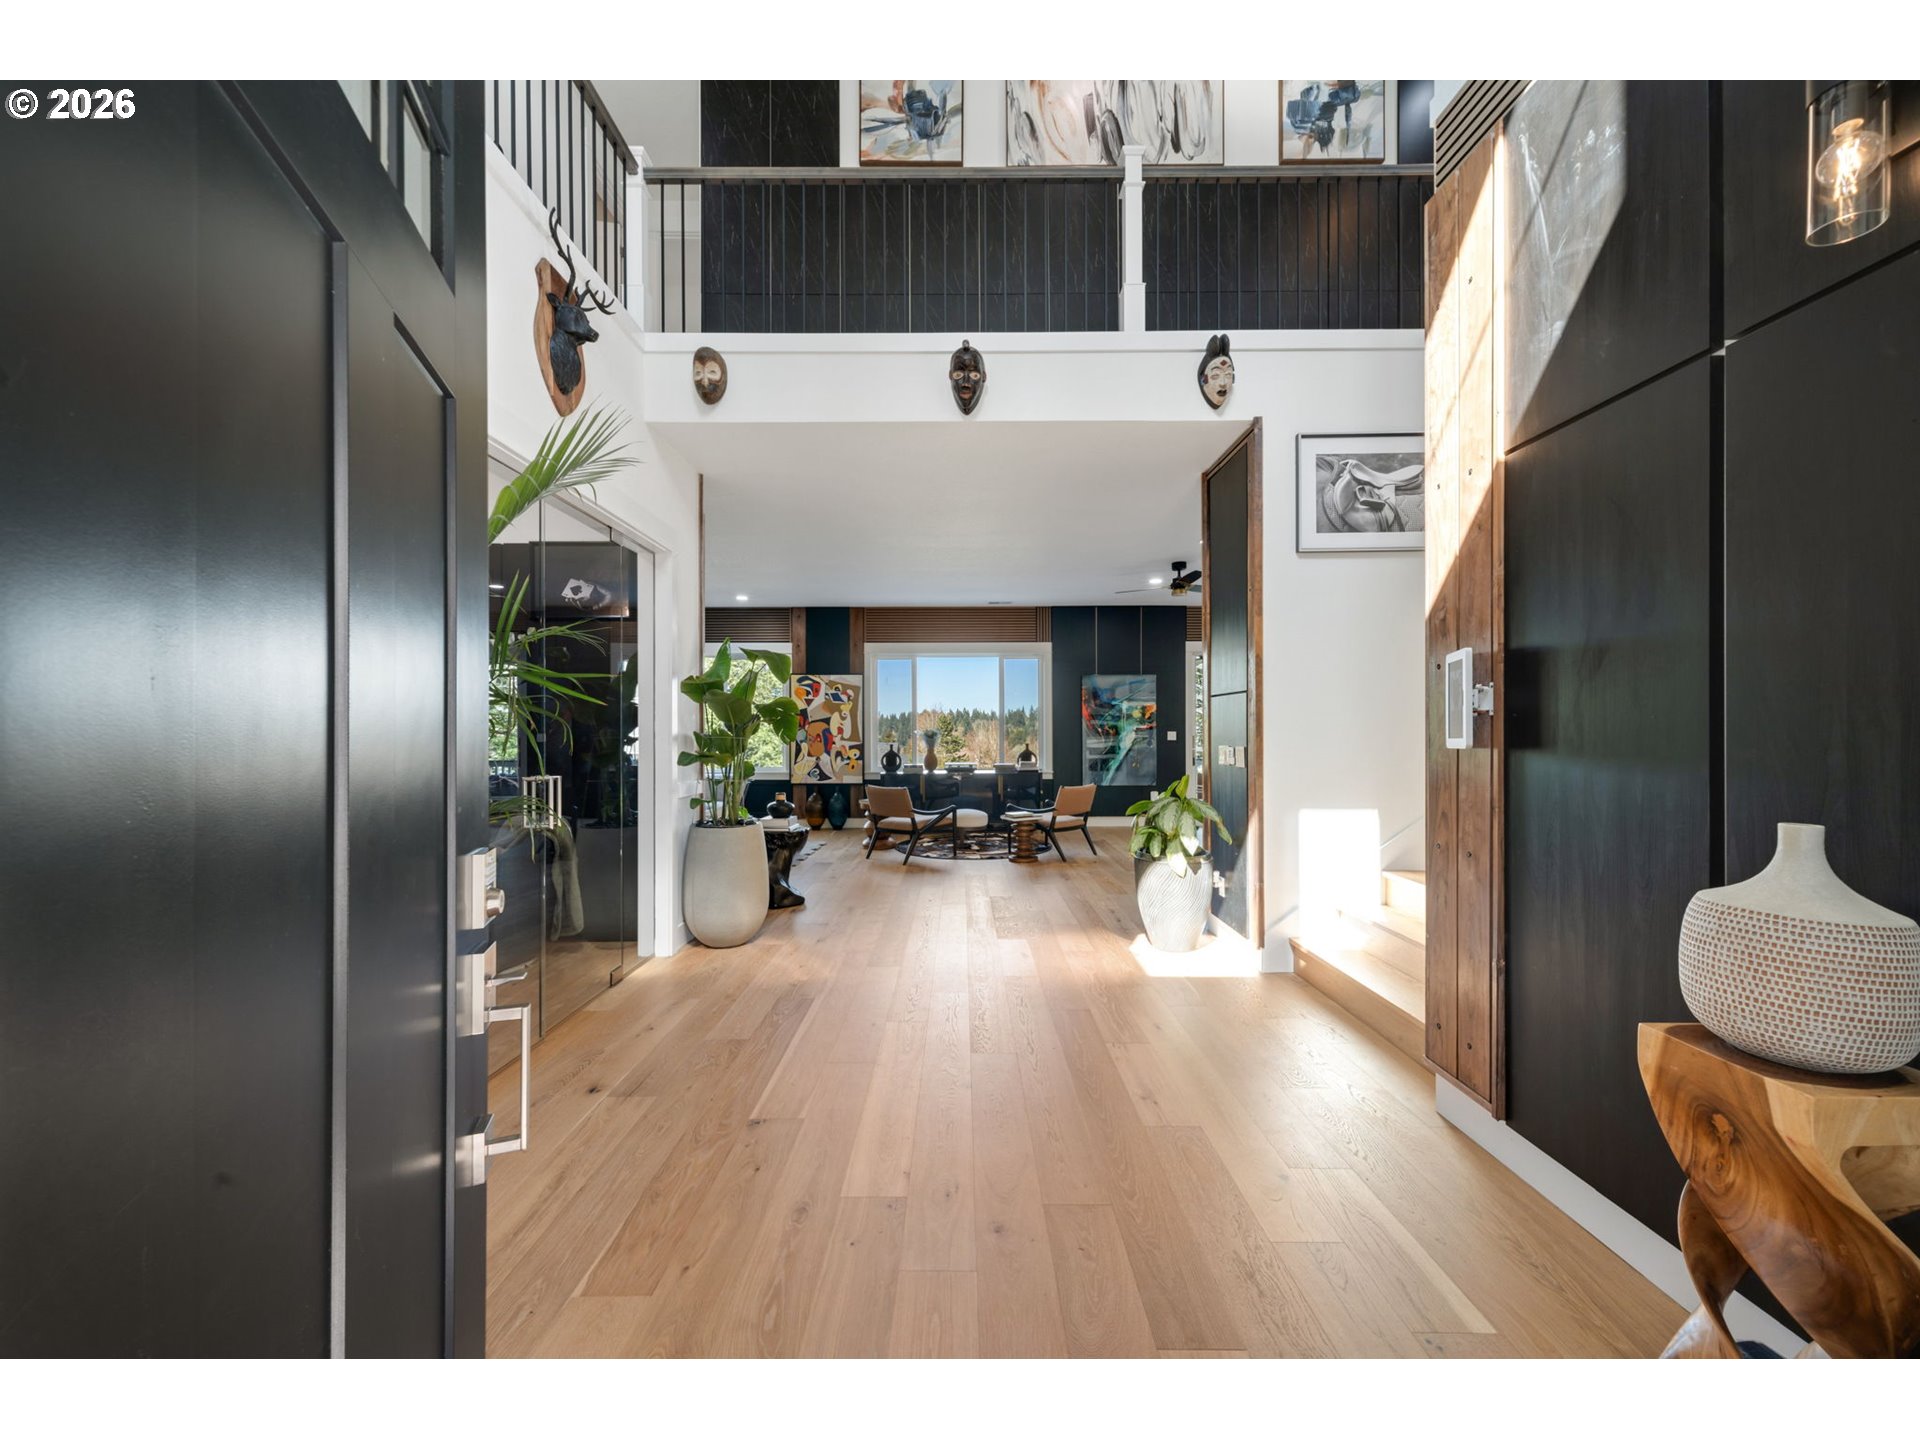
Two-story entry hall with light wood floors, dark walls, and a view into the living area.
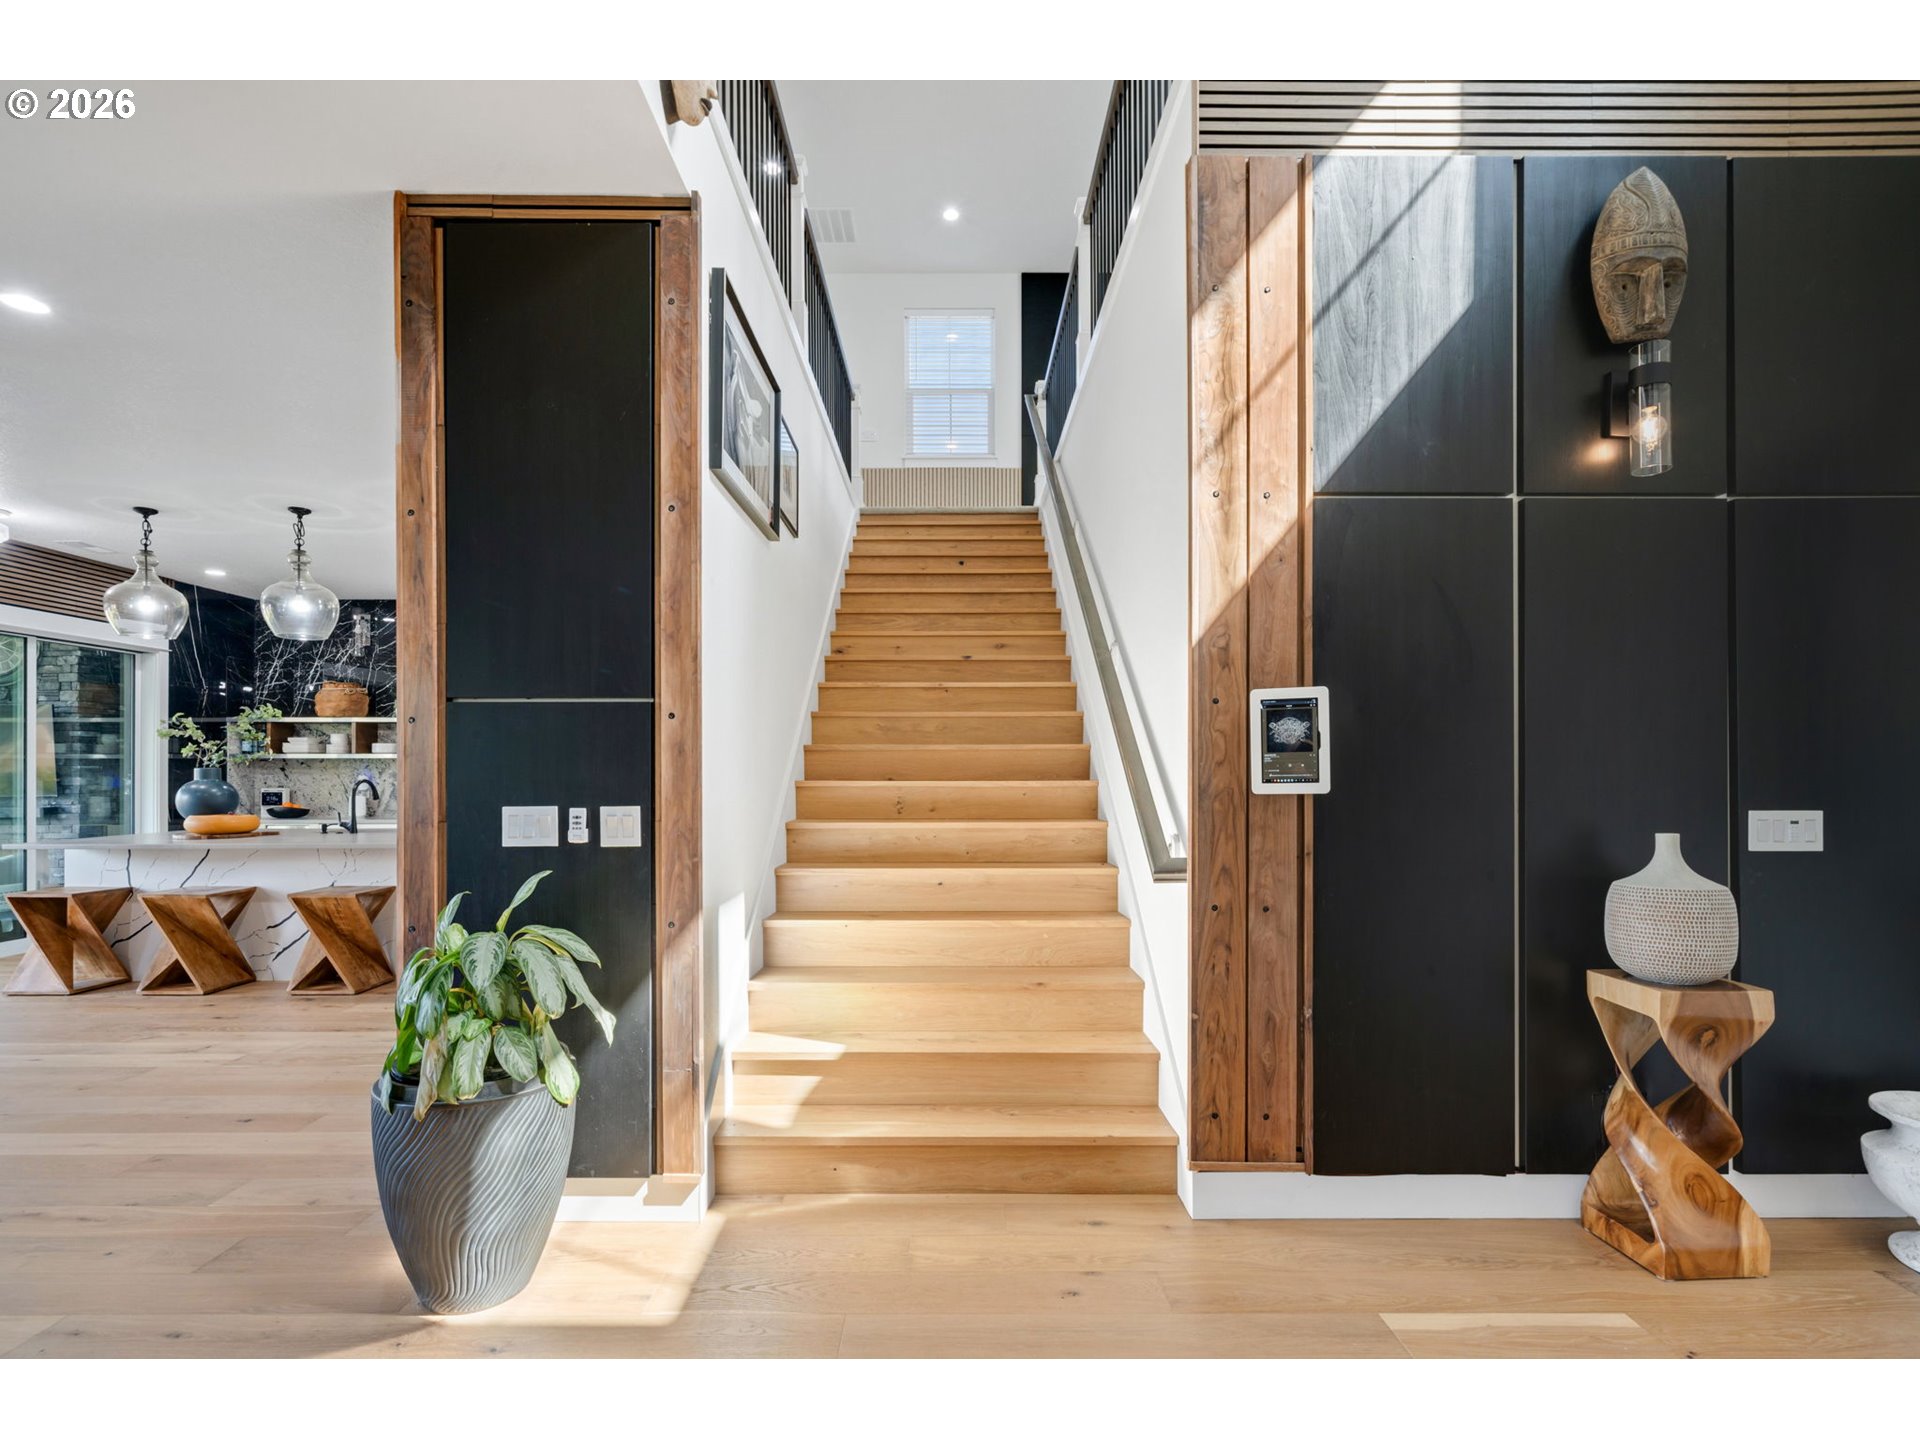
Home entryway with a light-wood staircase, black accent wall, and open kitchen to the left.
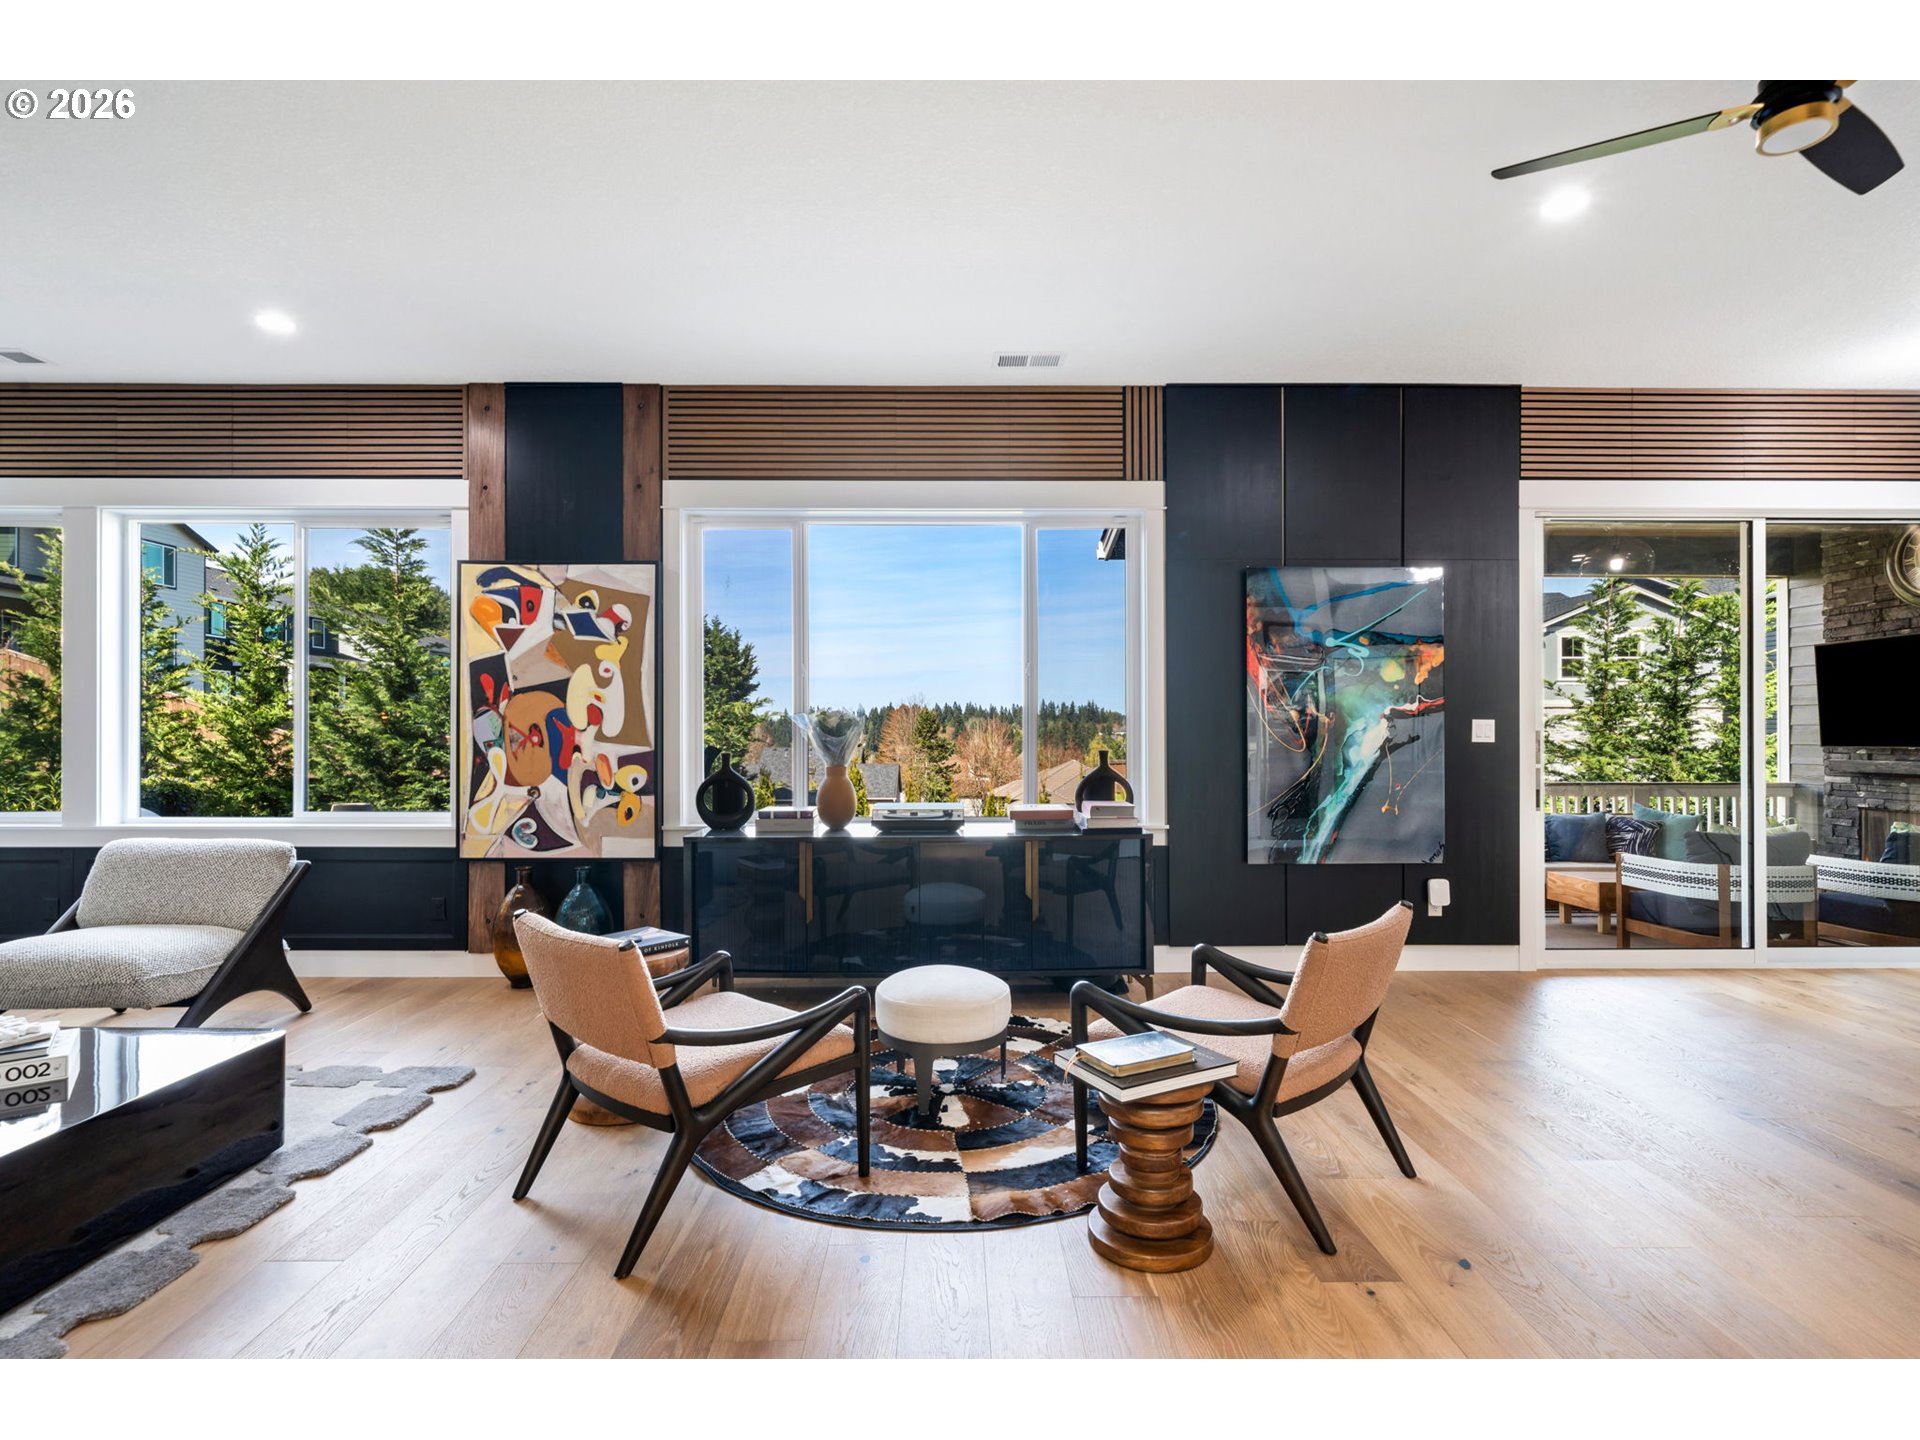
Living room with sculptural chairs, abstract art, wide windows, and sliding doors to a covered patio.
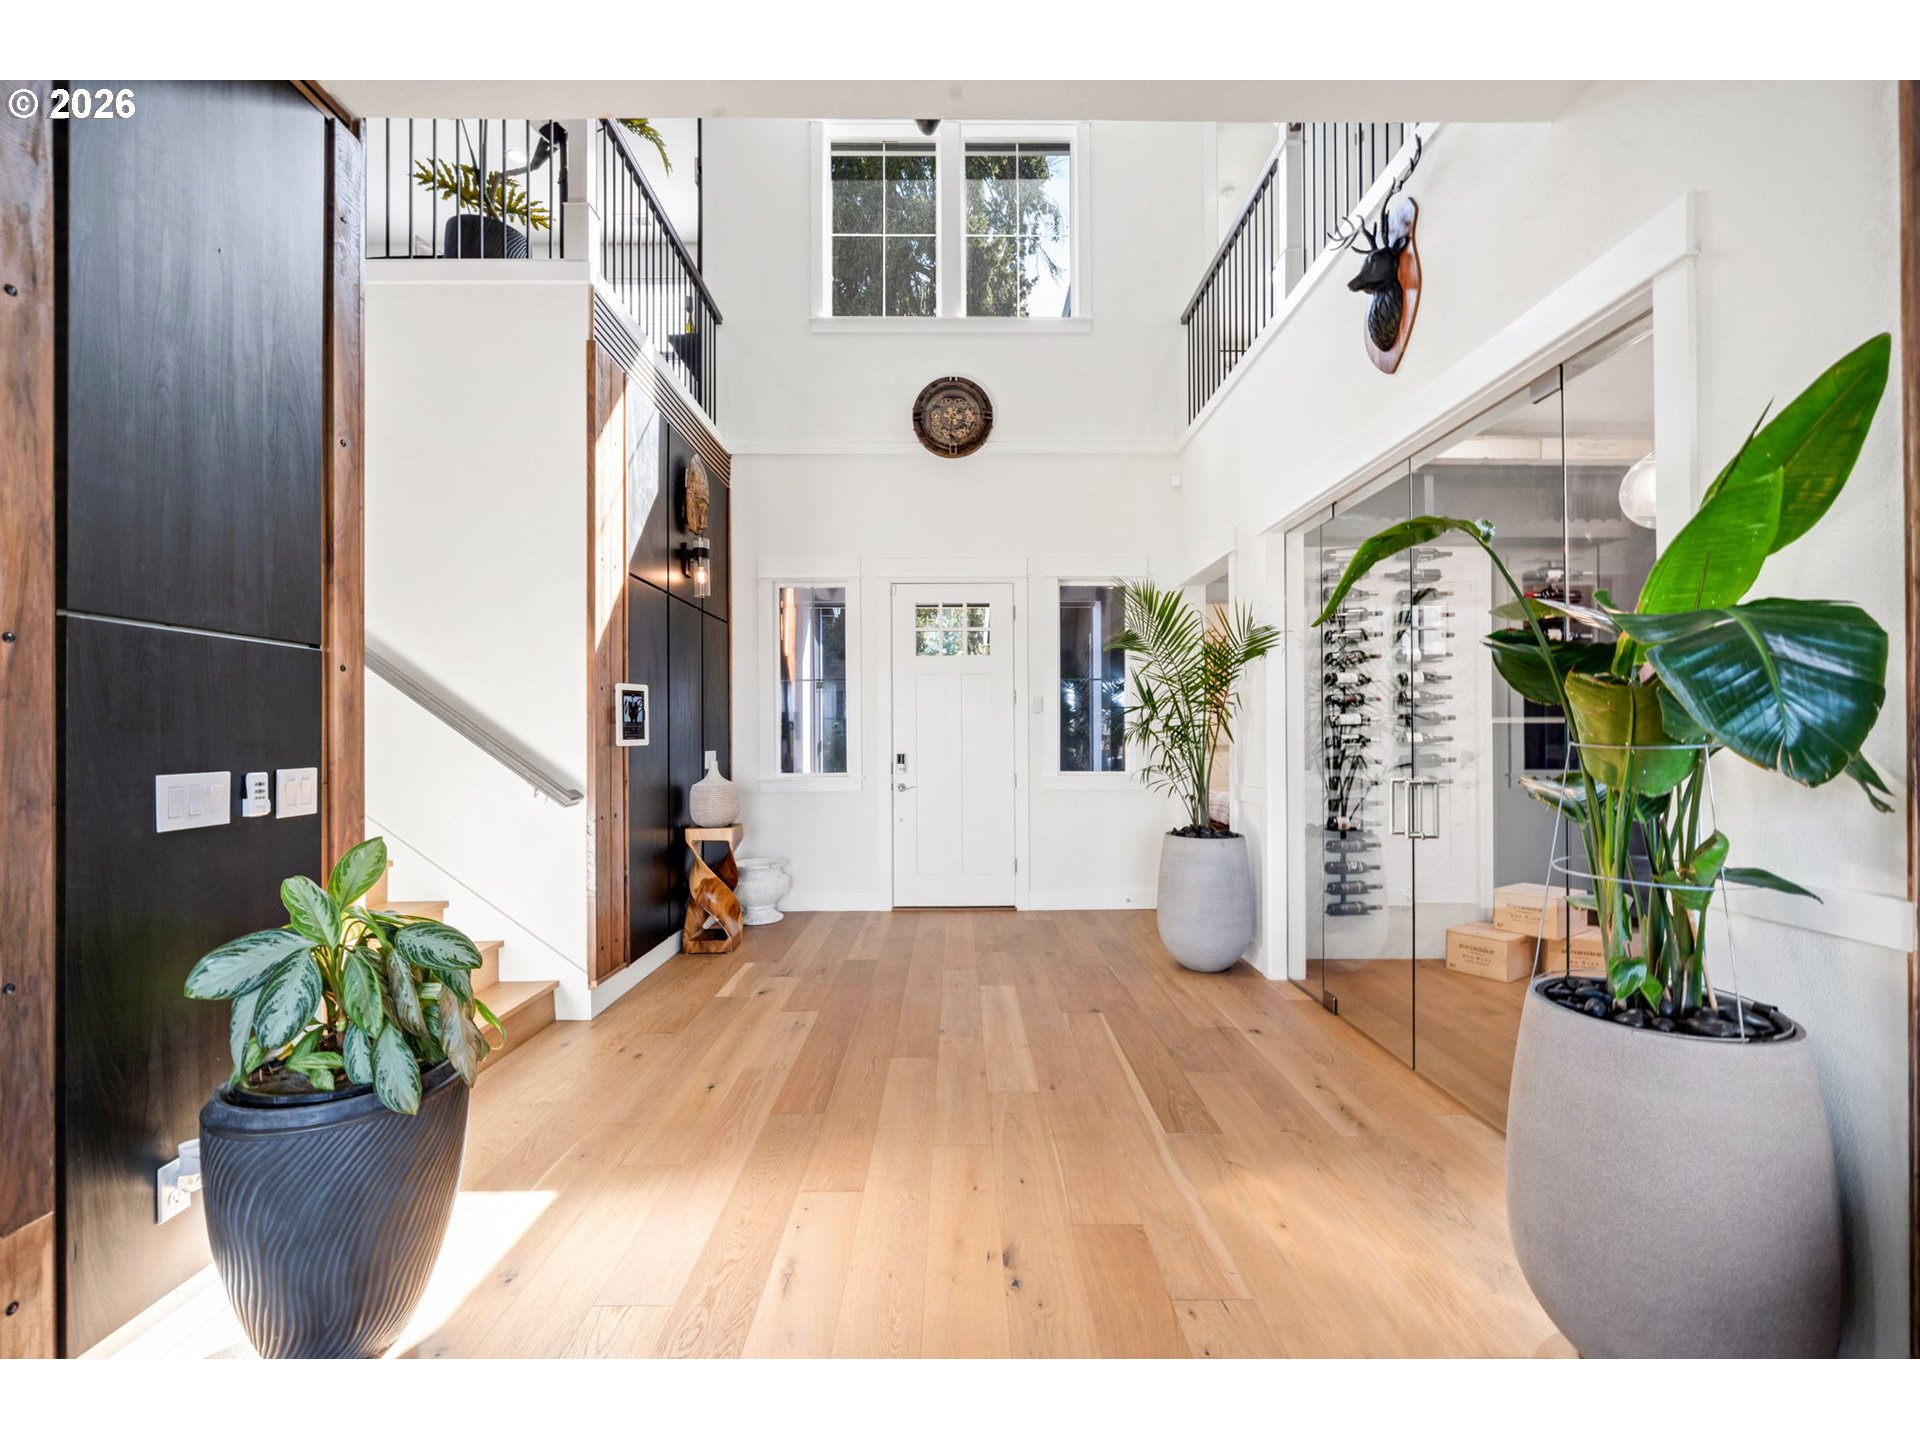
Double-height entryway with wood floors, black stair railings, large potted plants, and a glass wine room.
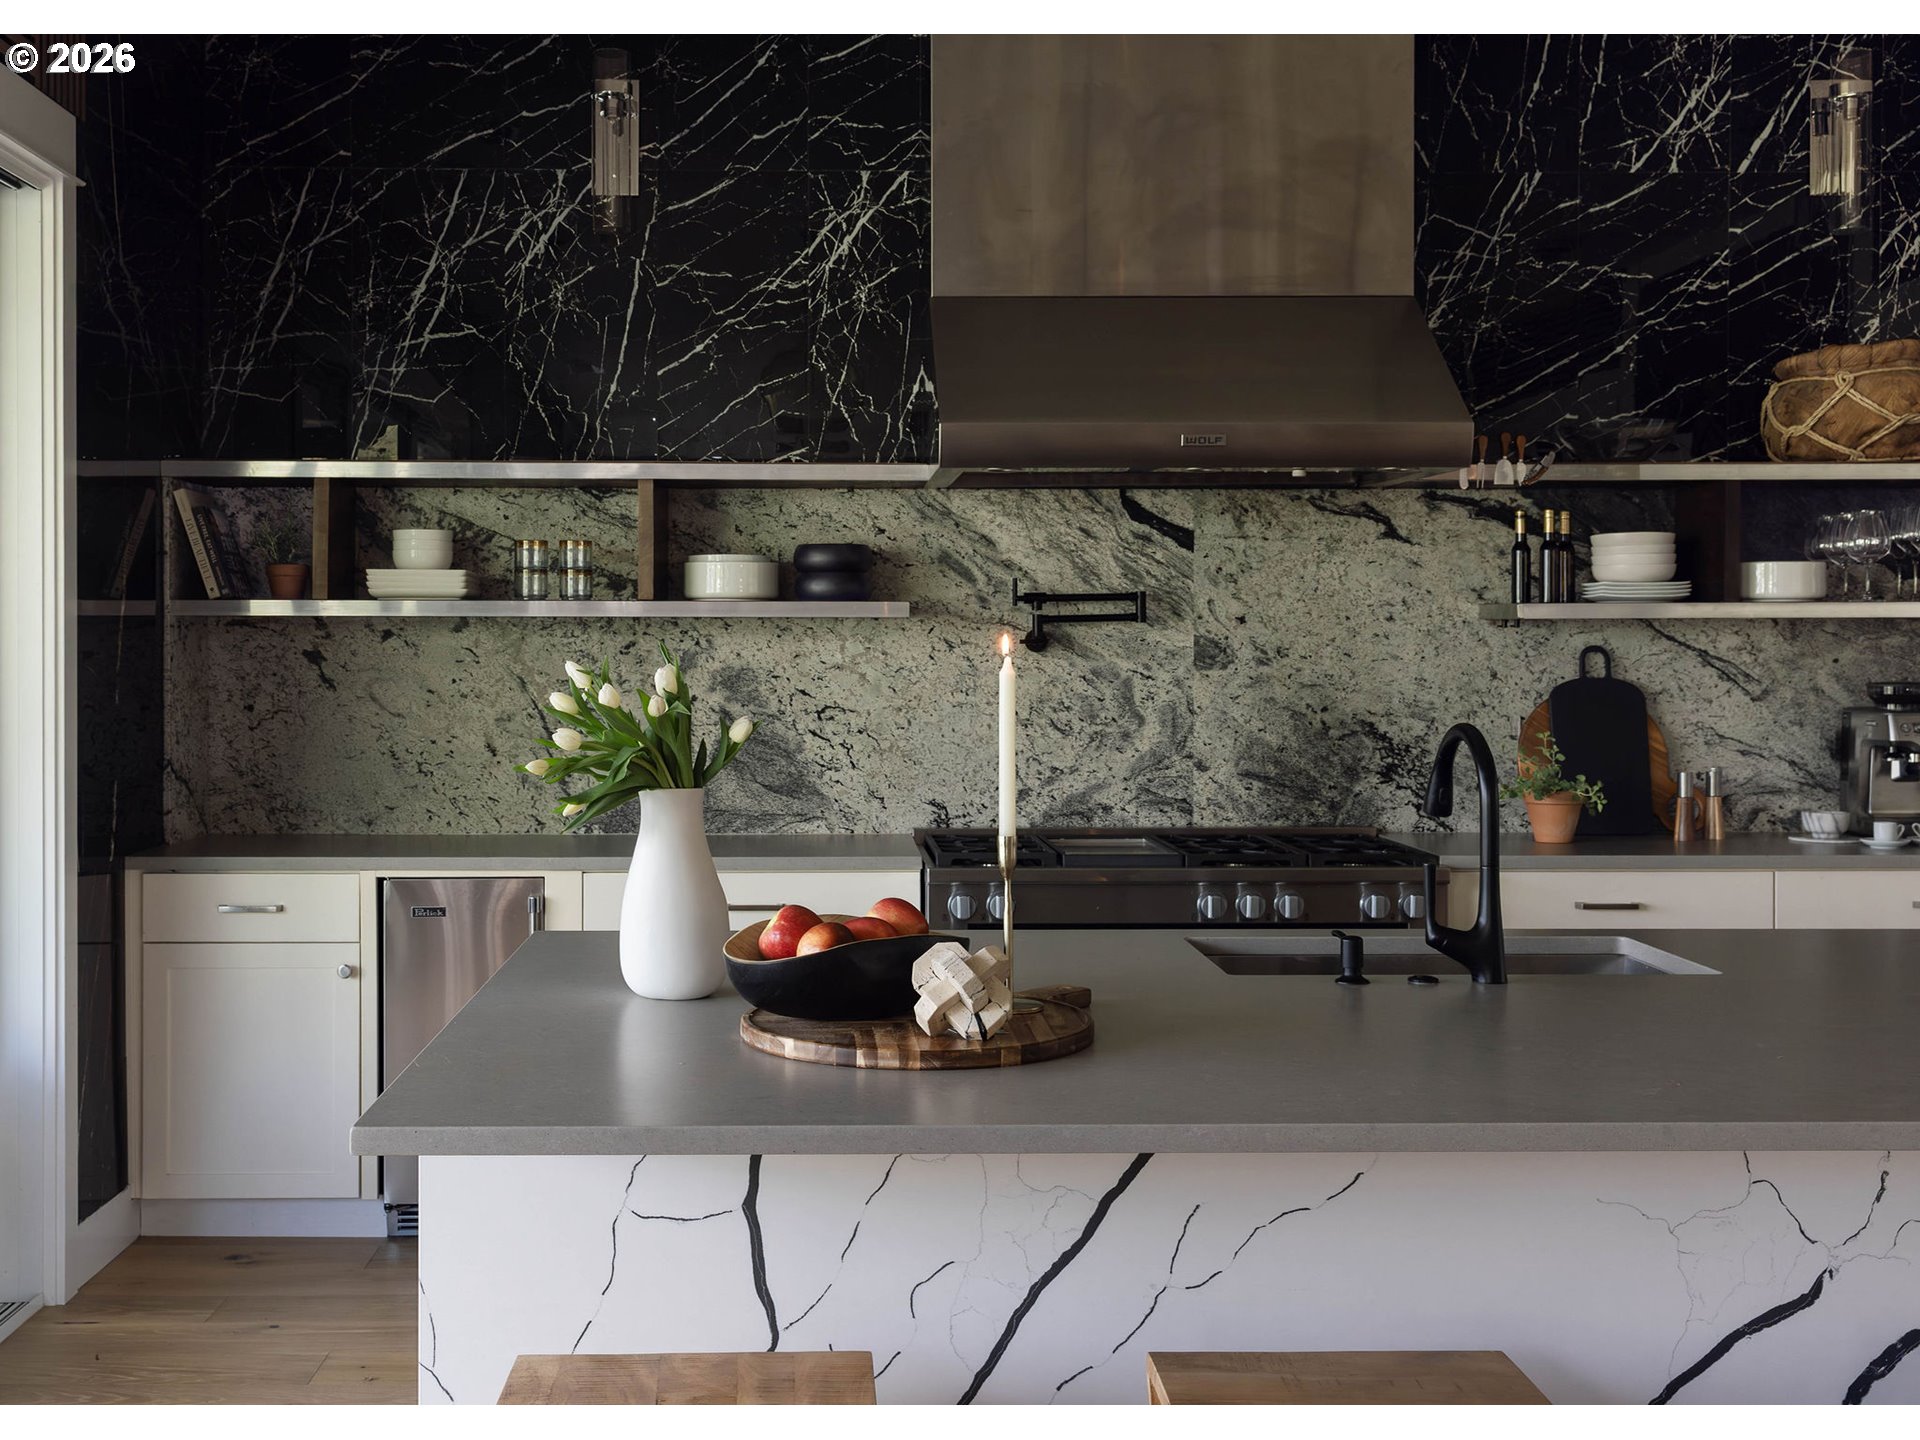
Modern kitchen with a marble-veined island, dark stone backsplash, and open shelves.
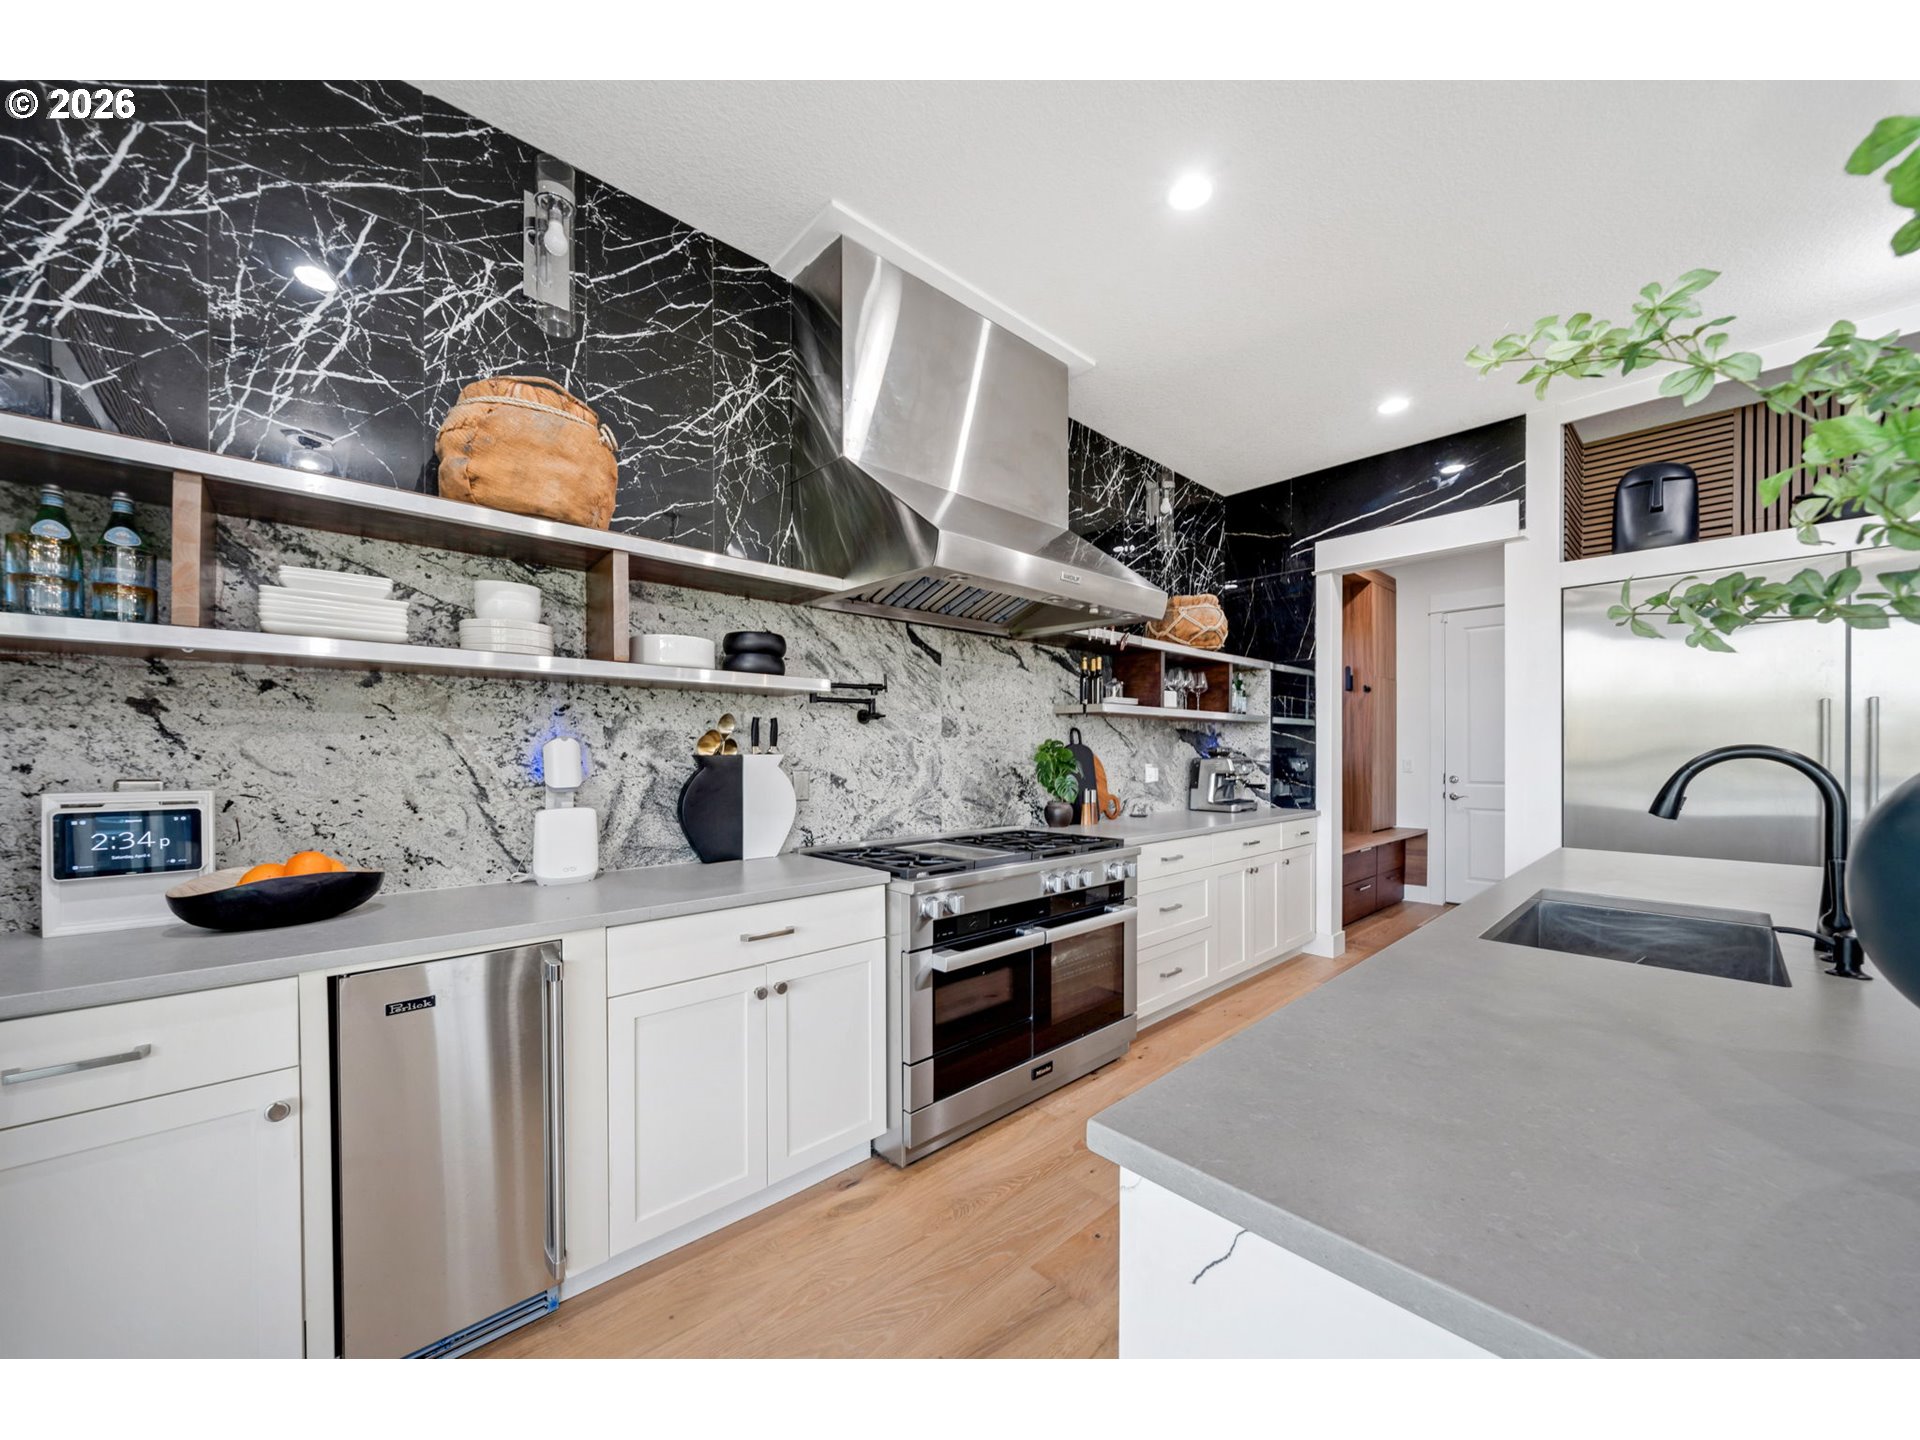
Modern kitchen with black veined walls, open shelving, stainless appliances, and a large island sink.
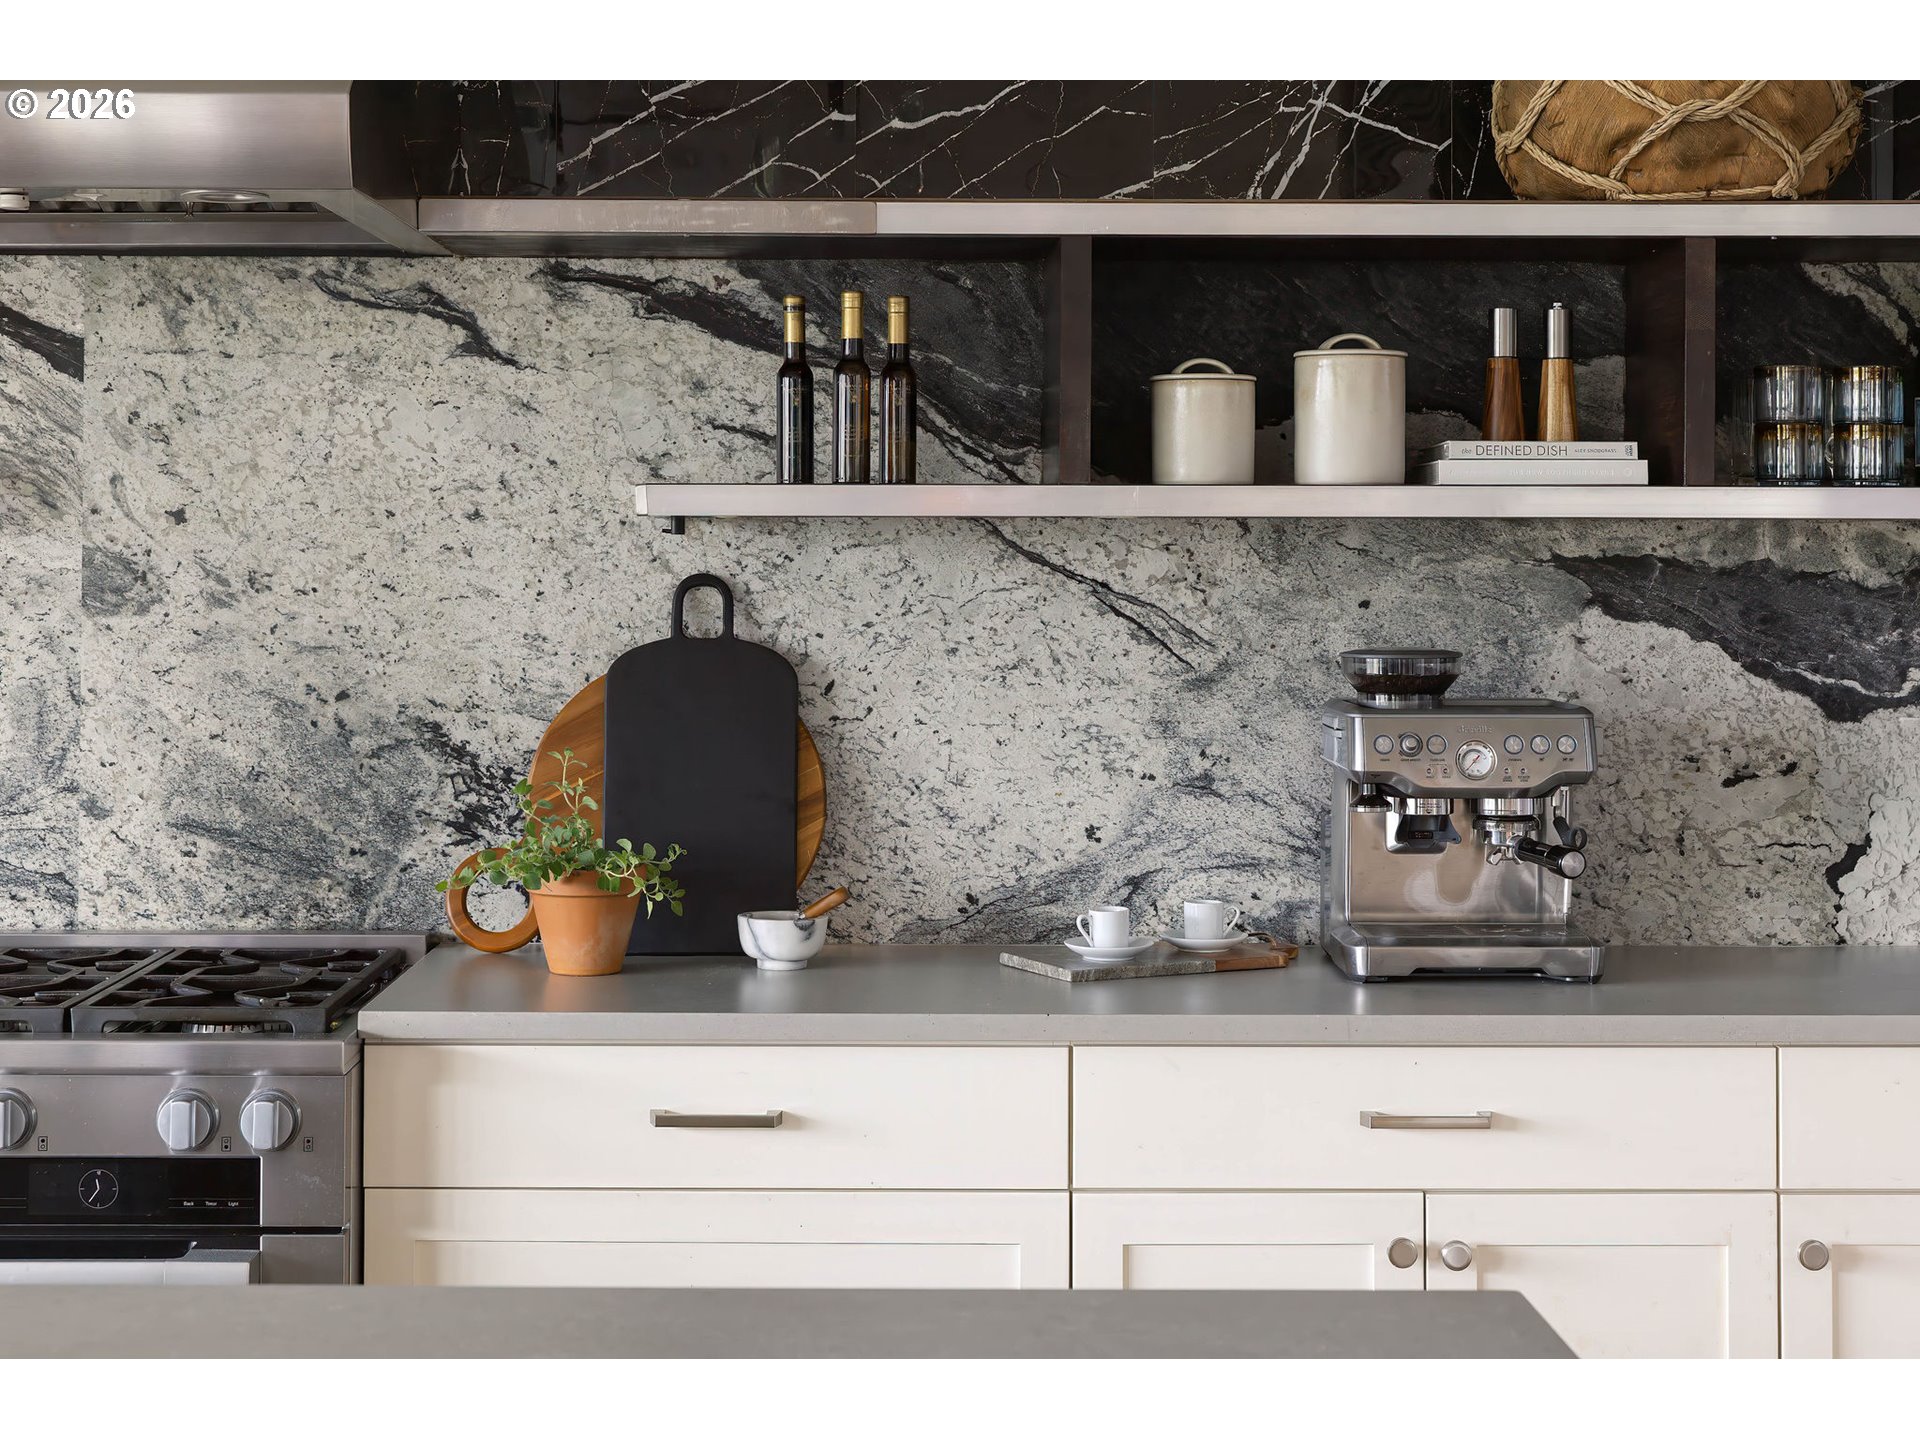
Kitchen with a striking marble backsplash, white cabinets, open shelves, and stainless-steel appliances.
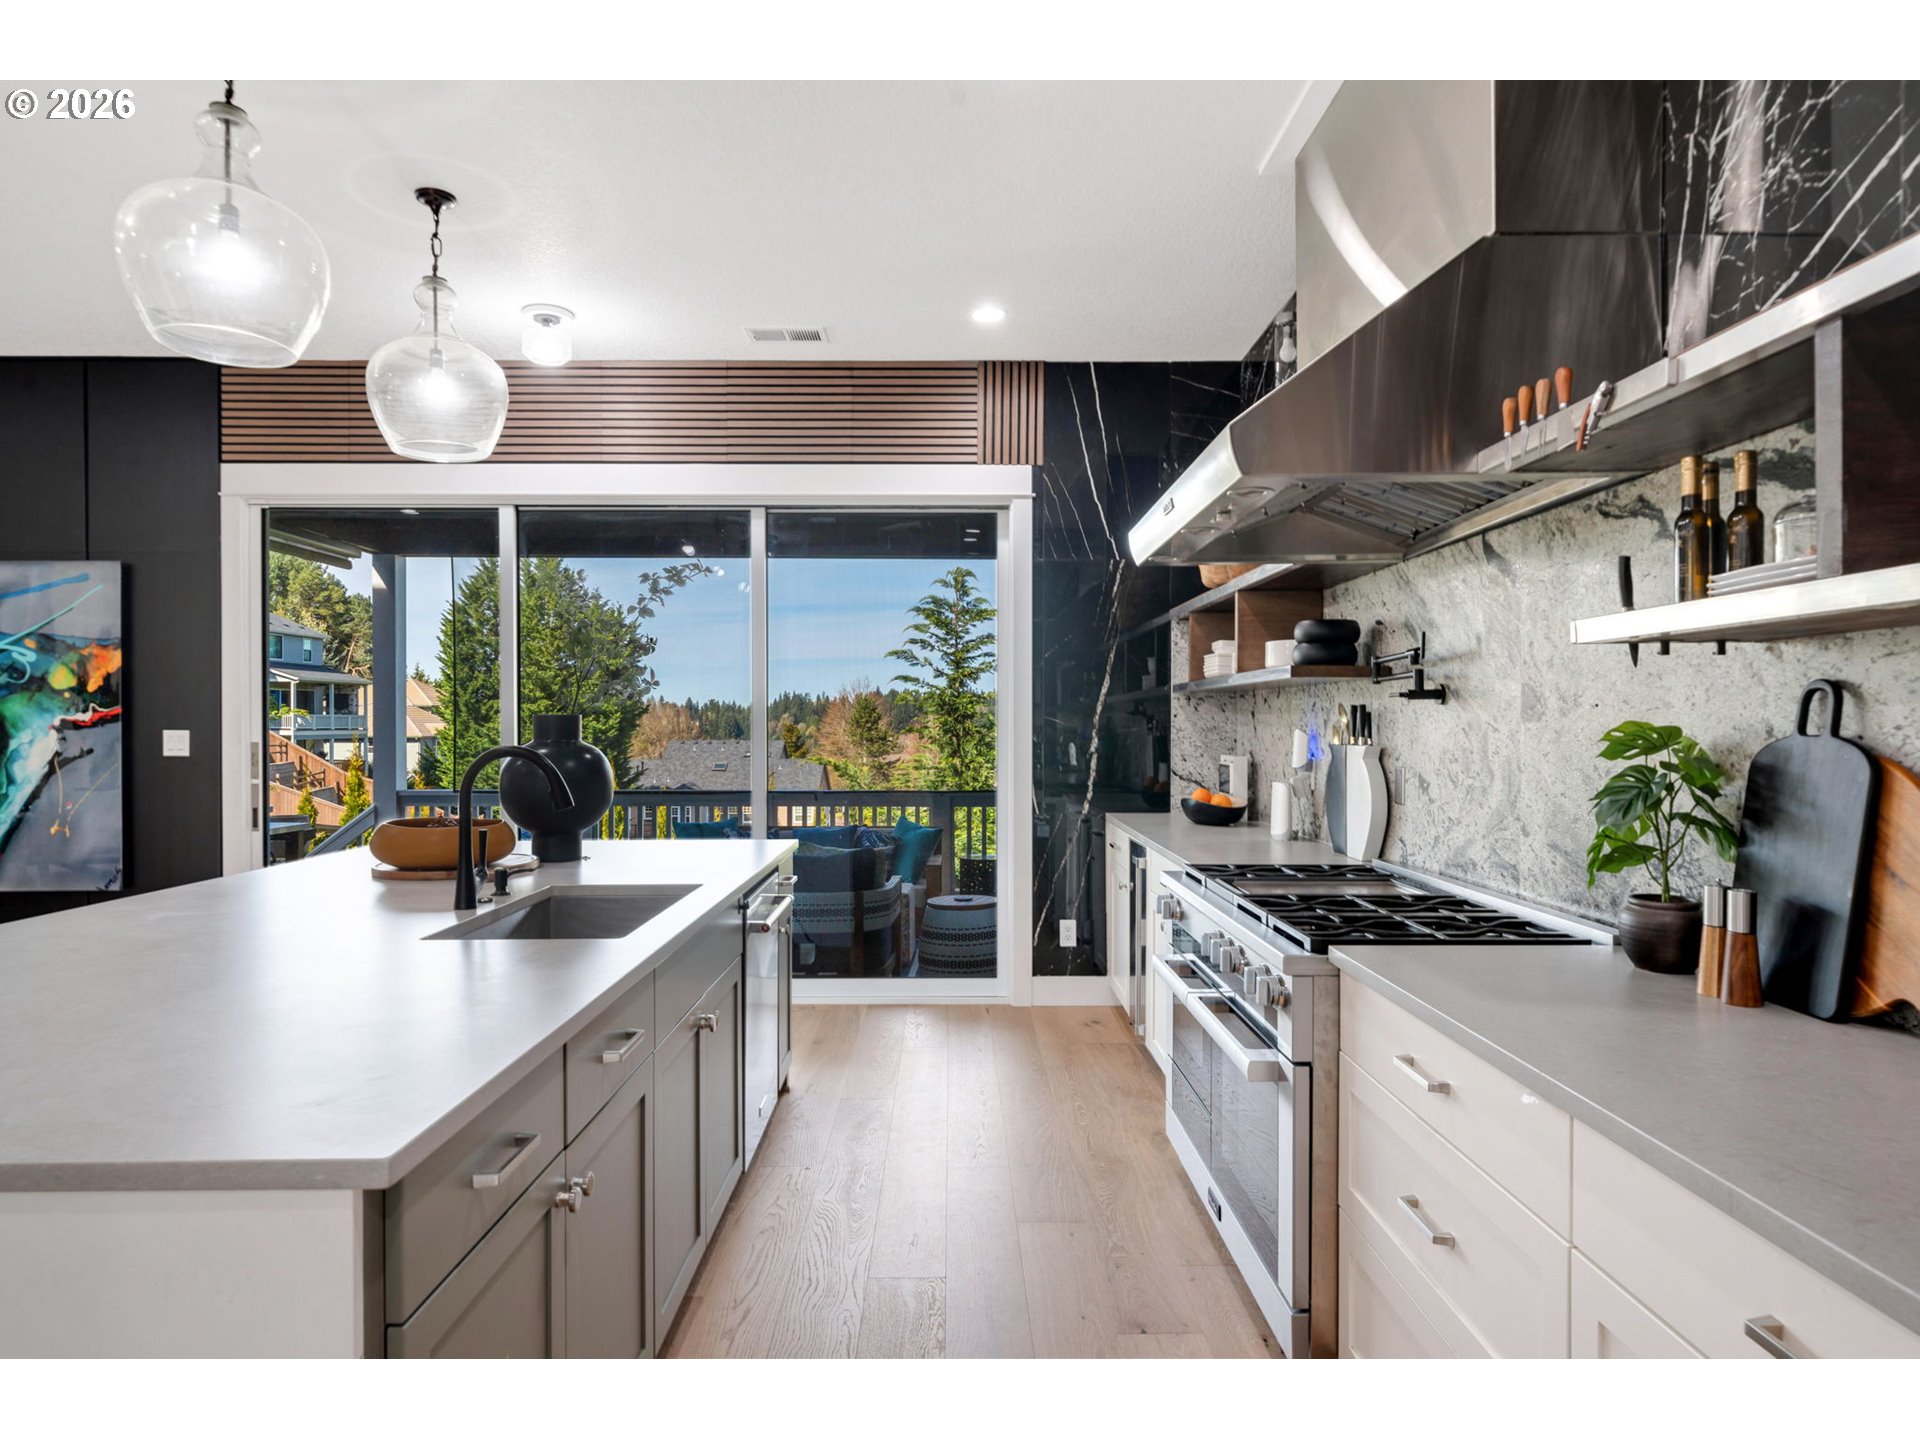
Modern kitchen with a white island, professional range, and sliding doors opening to a balcony.
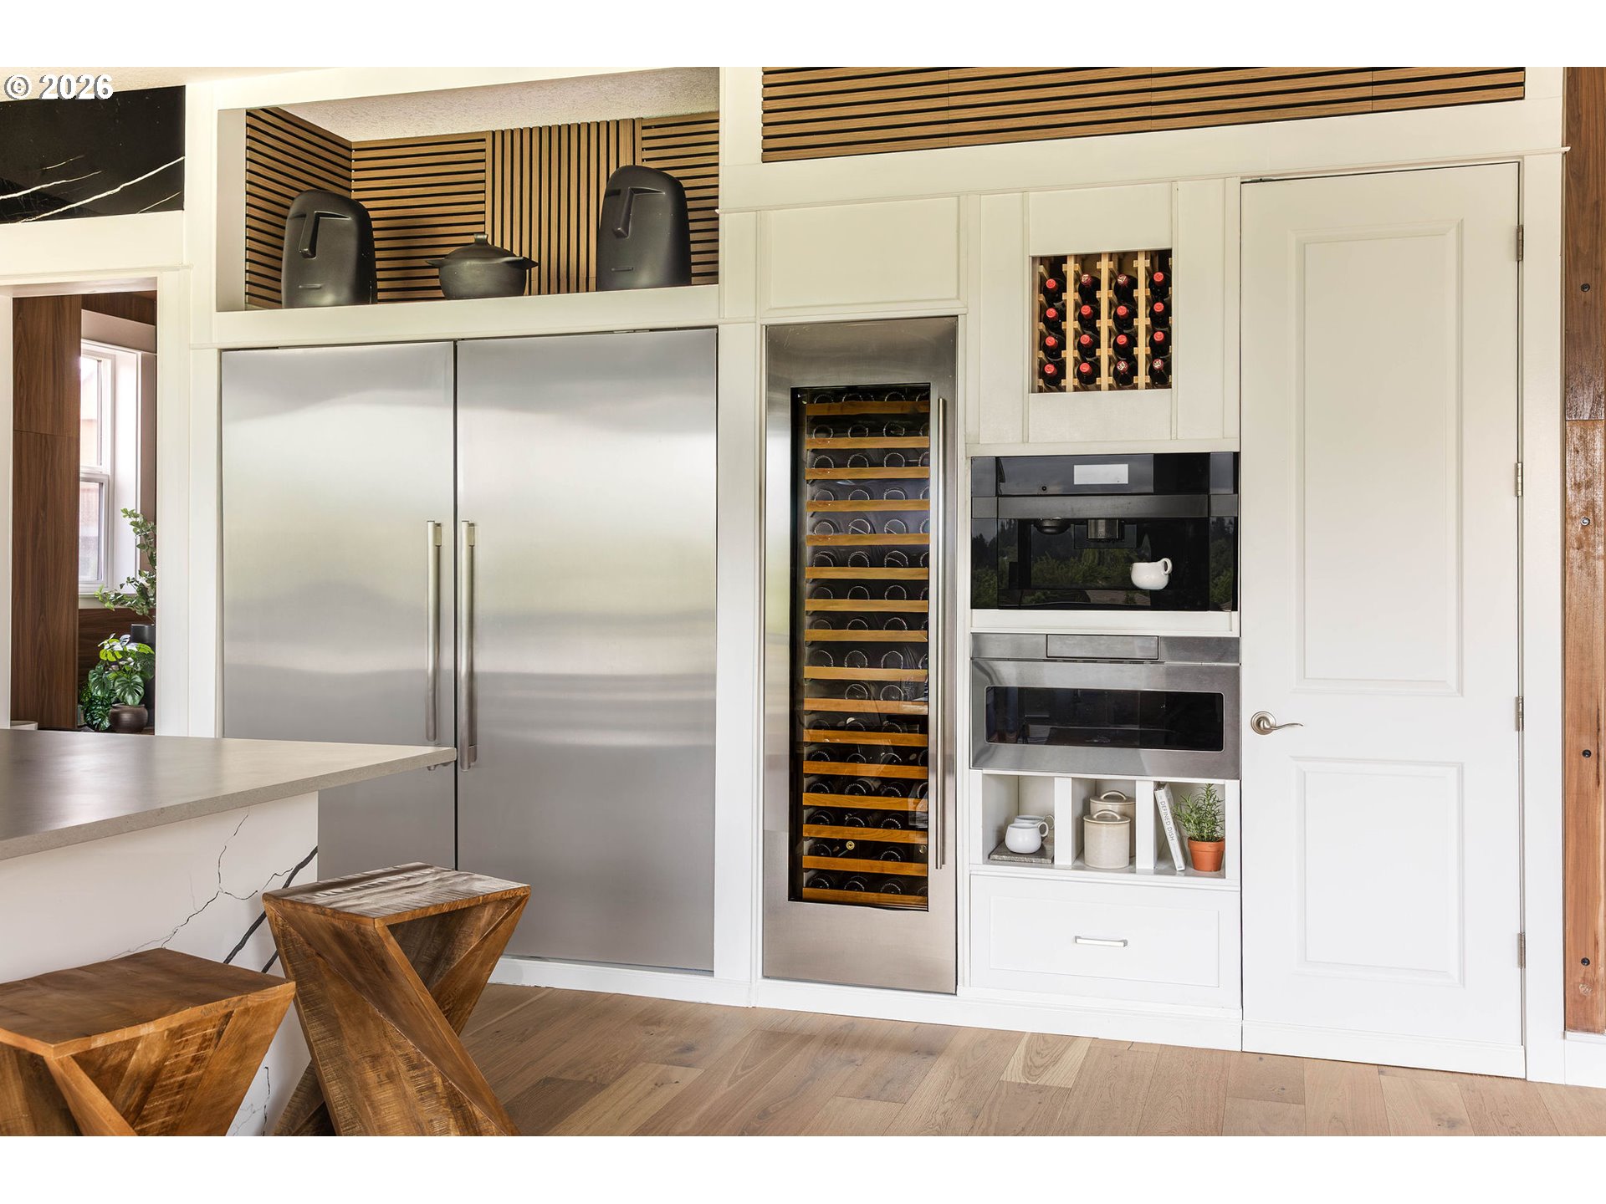
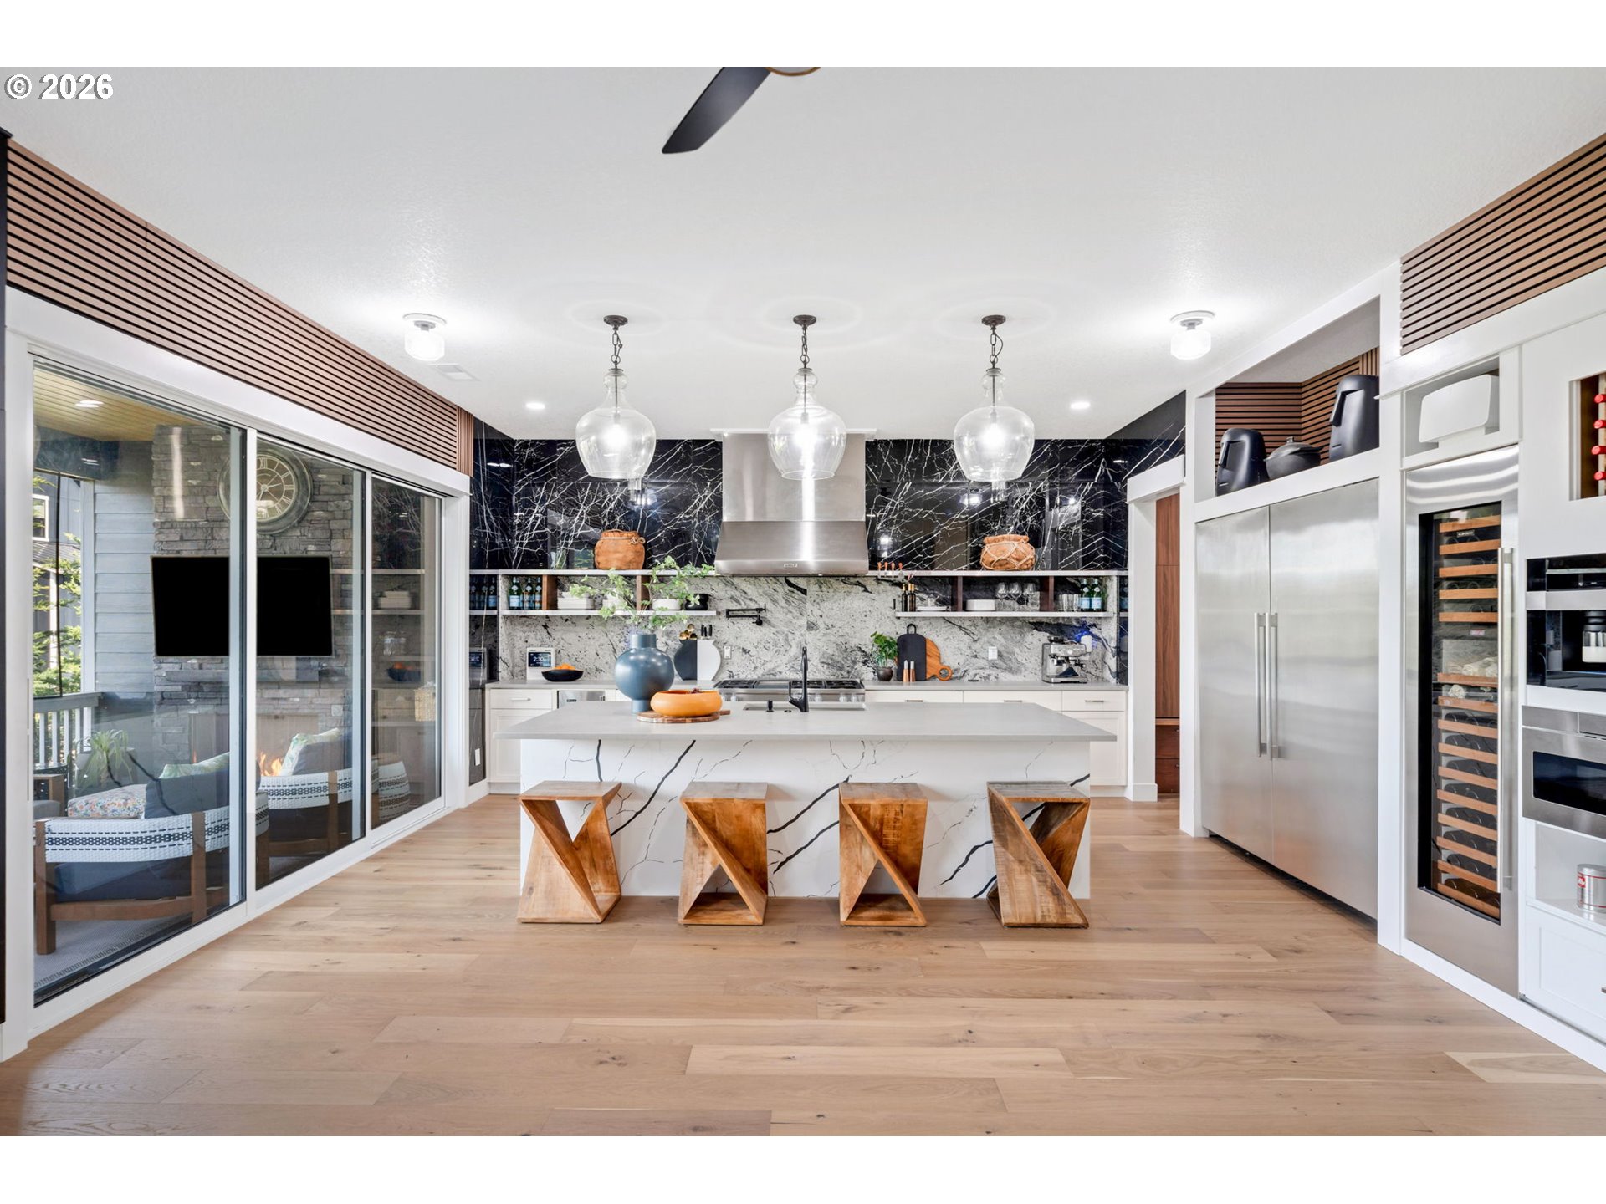
Modern kitchen with stainless steel appliances, built-in wine storage, and wooden stools beside the island.
Modern kitchen with a marble-veined island, wooden stools, black backsplash, and sliding patio doors.
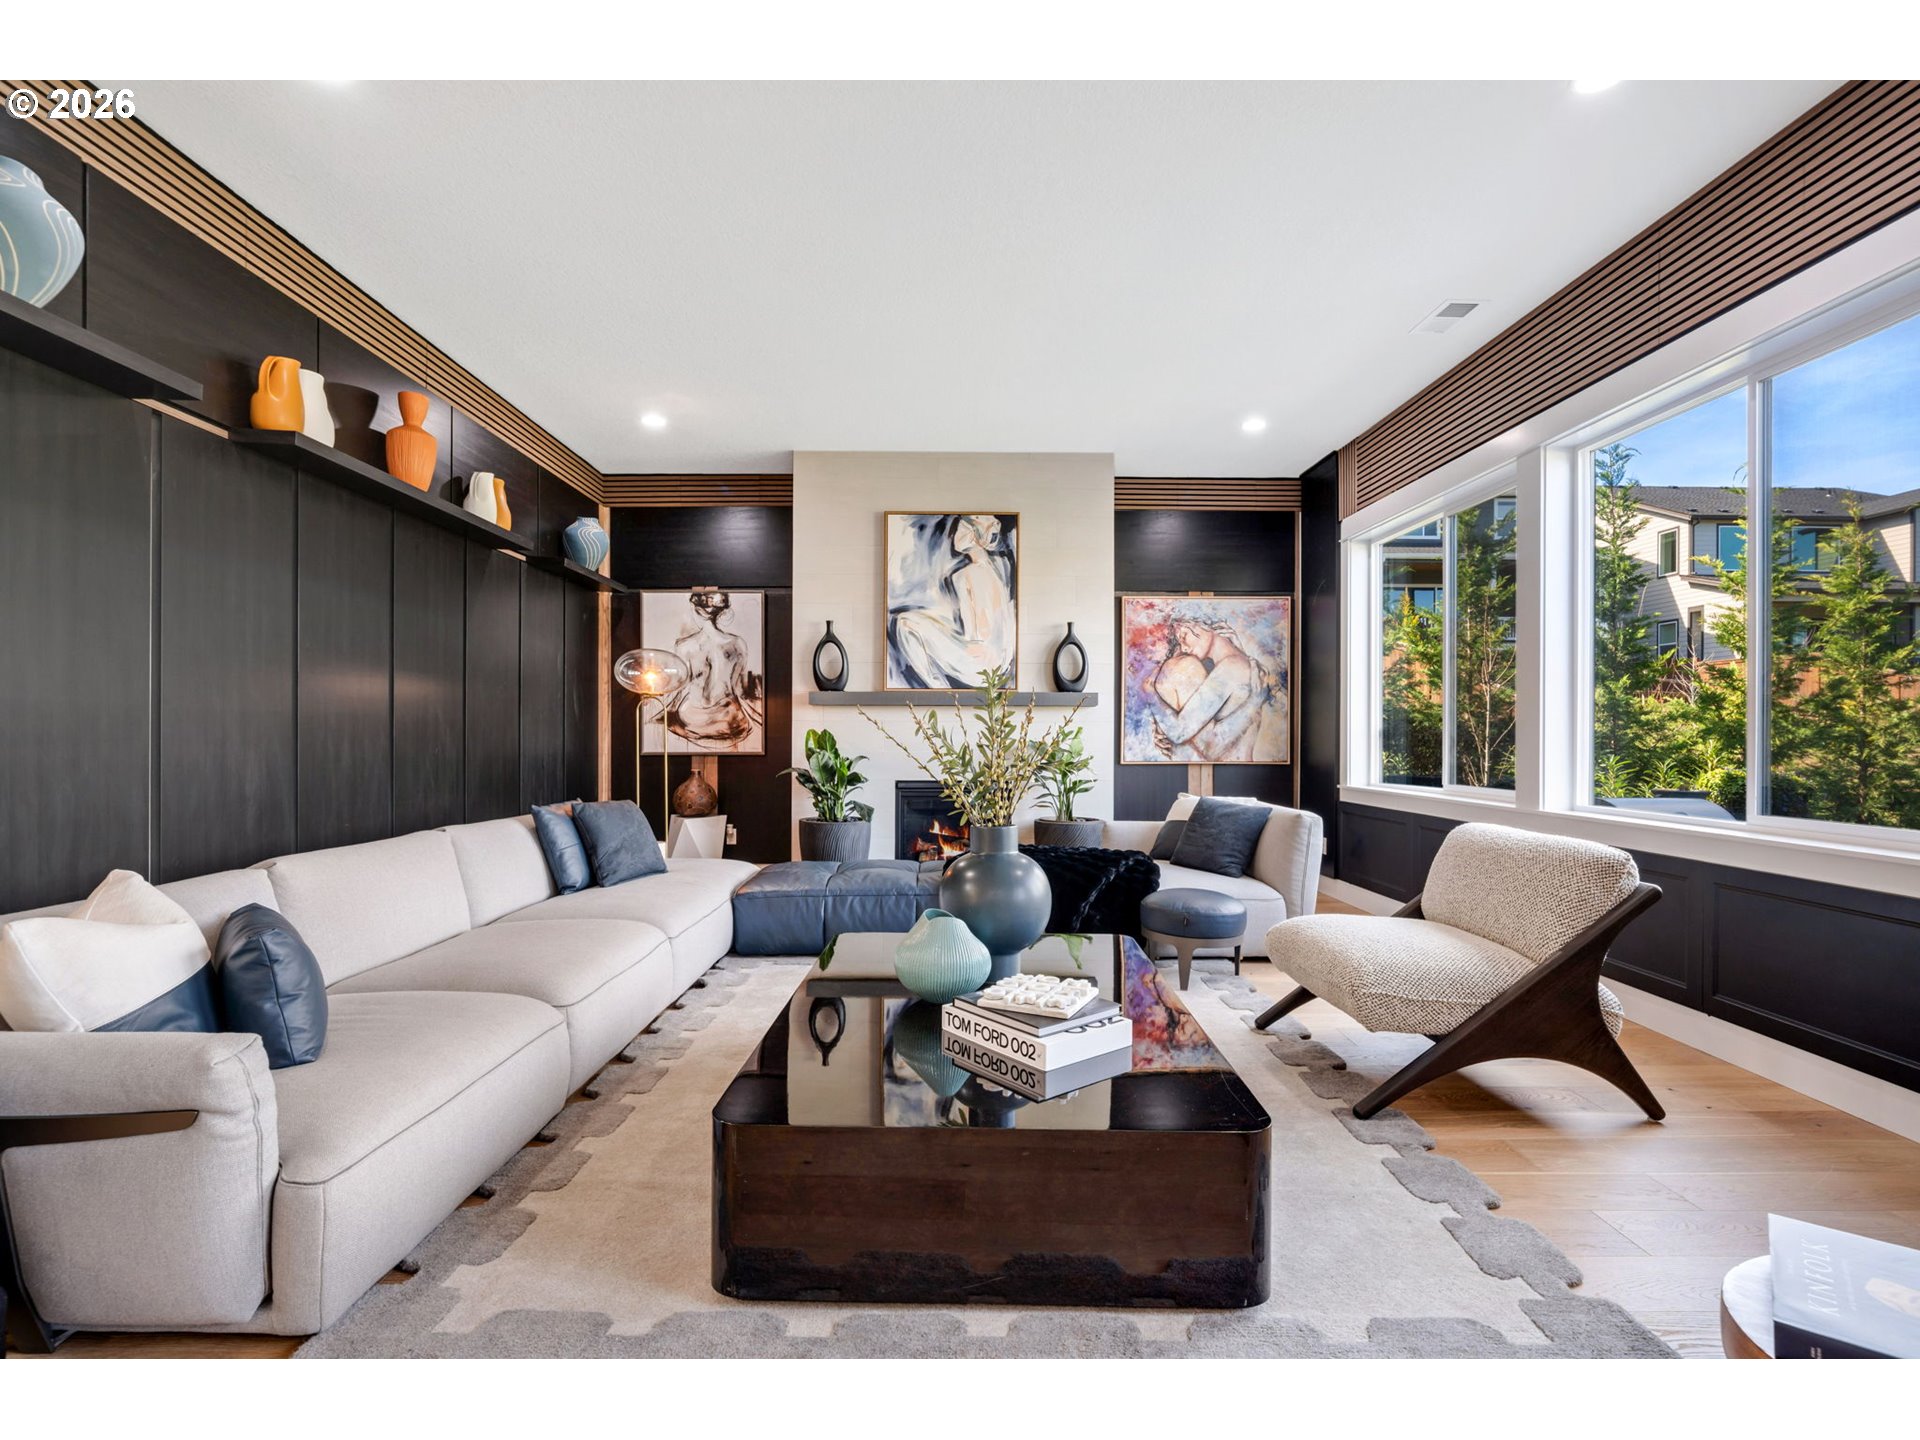
Living room with a cream sectional, dark paneled walls, fireplace, and large windows.
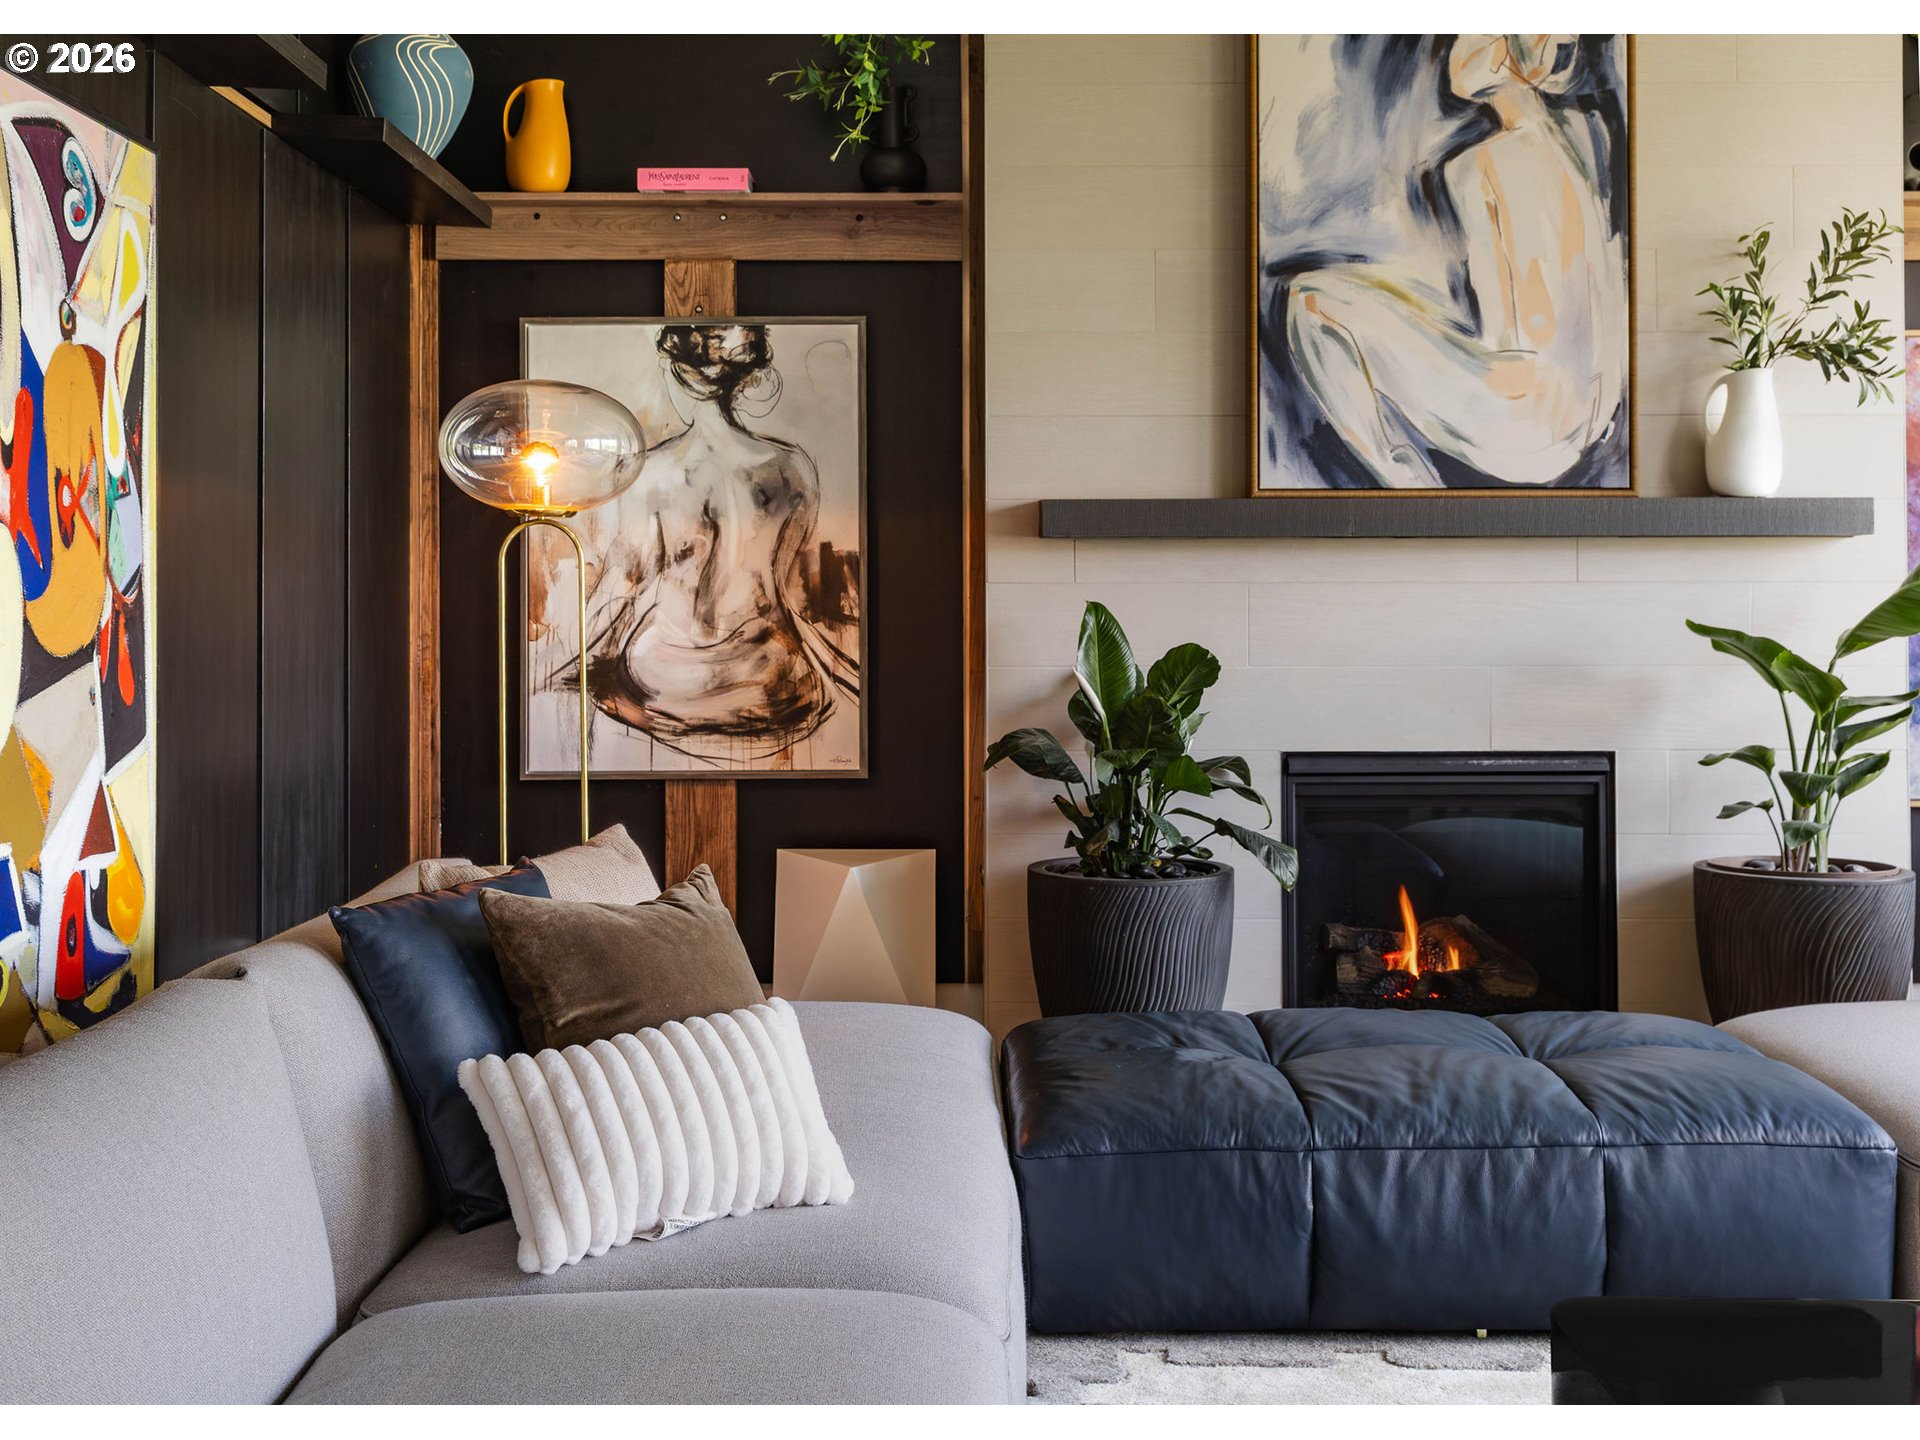
Living room with a gray sectional, dark ottoman, abstract art, and a lit fireplace.
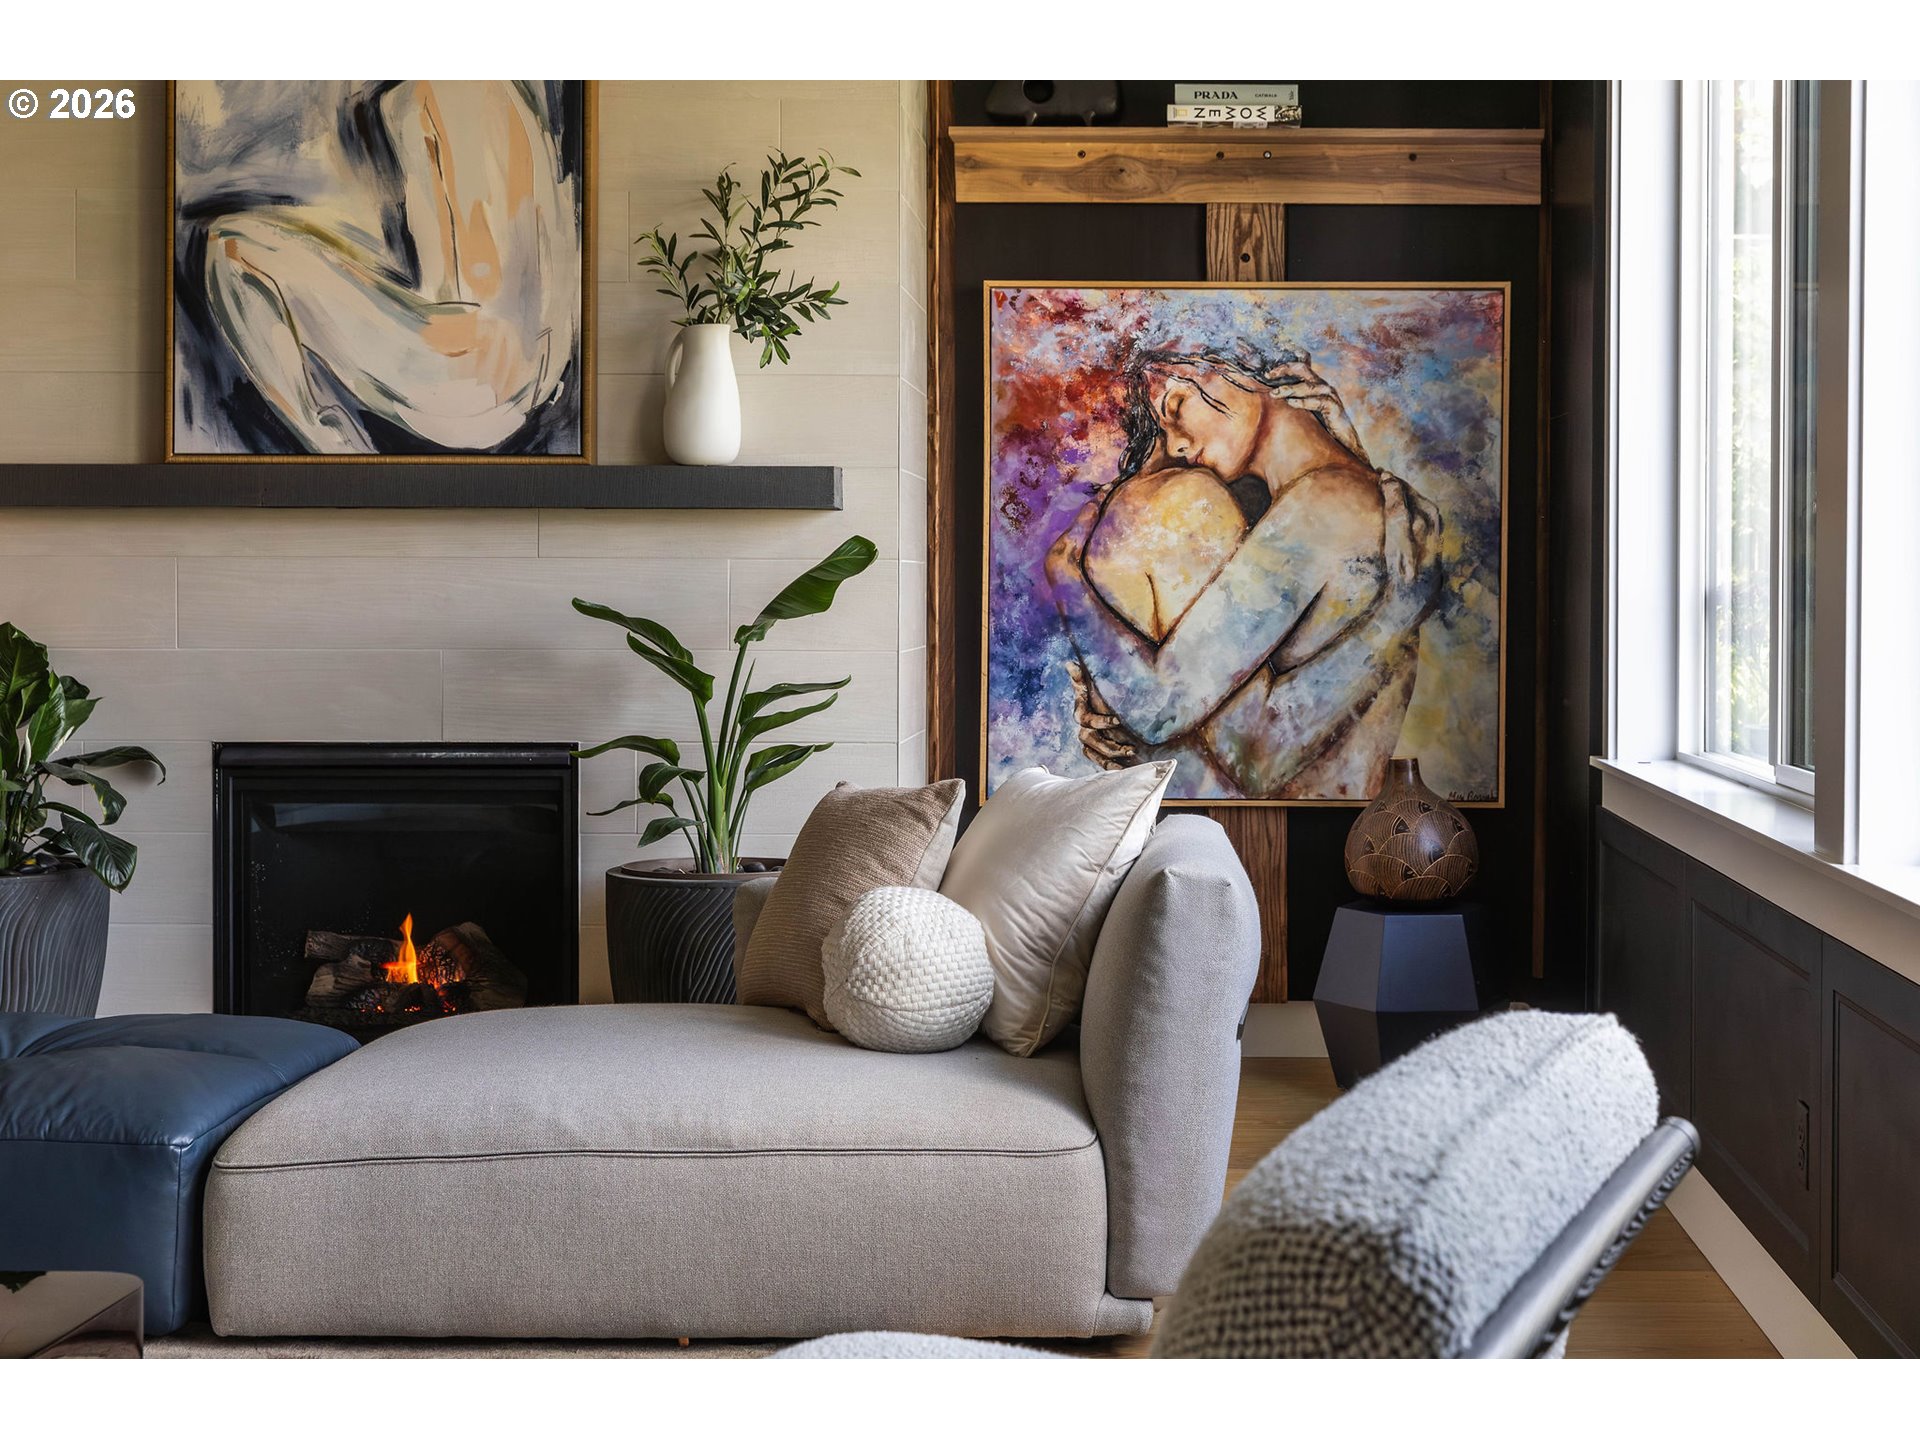
Living room with a gray sectional, lit fireplace, colorful artwork, and tall windows.
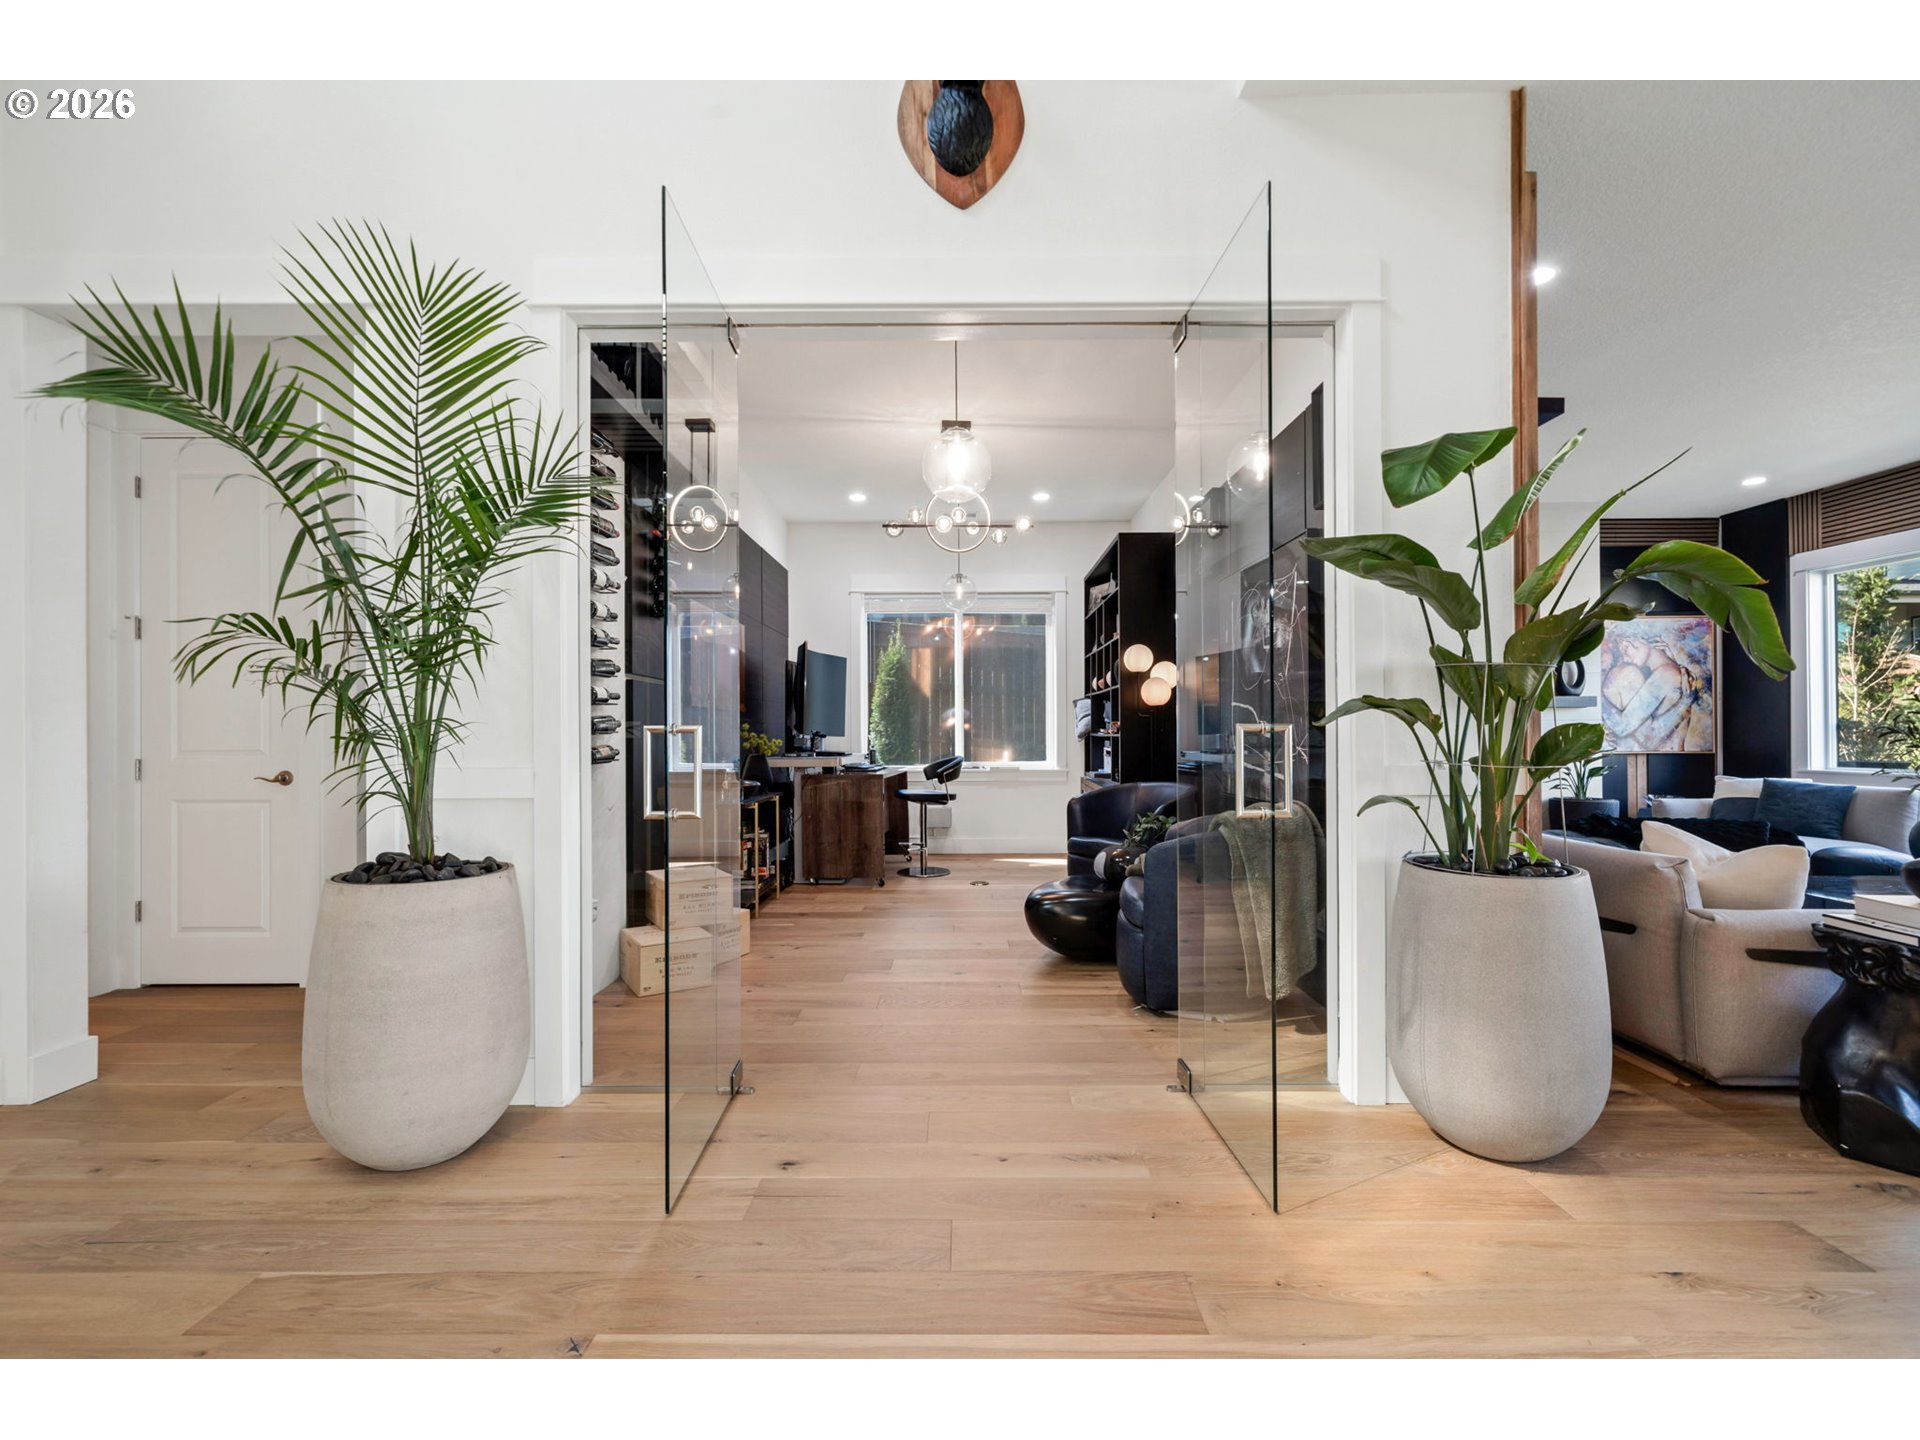
Modern home office framed by glass doors, with large potted plants and a living room beyond.
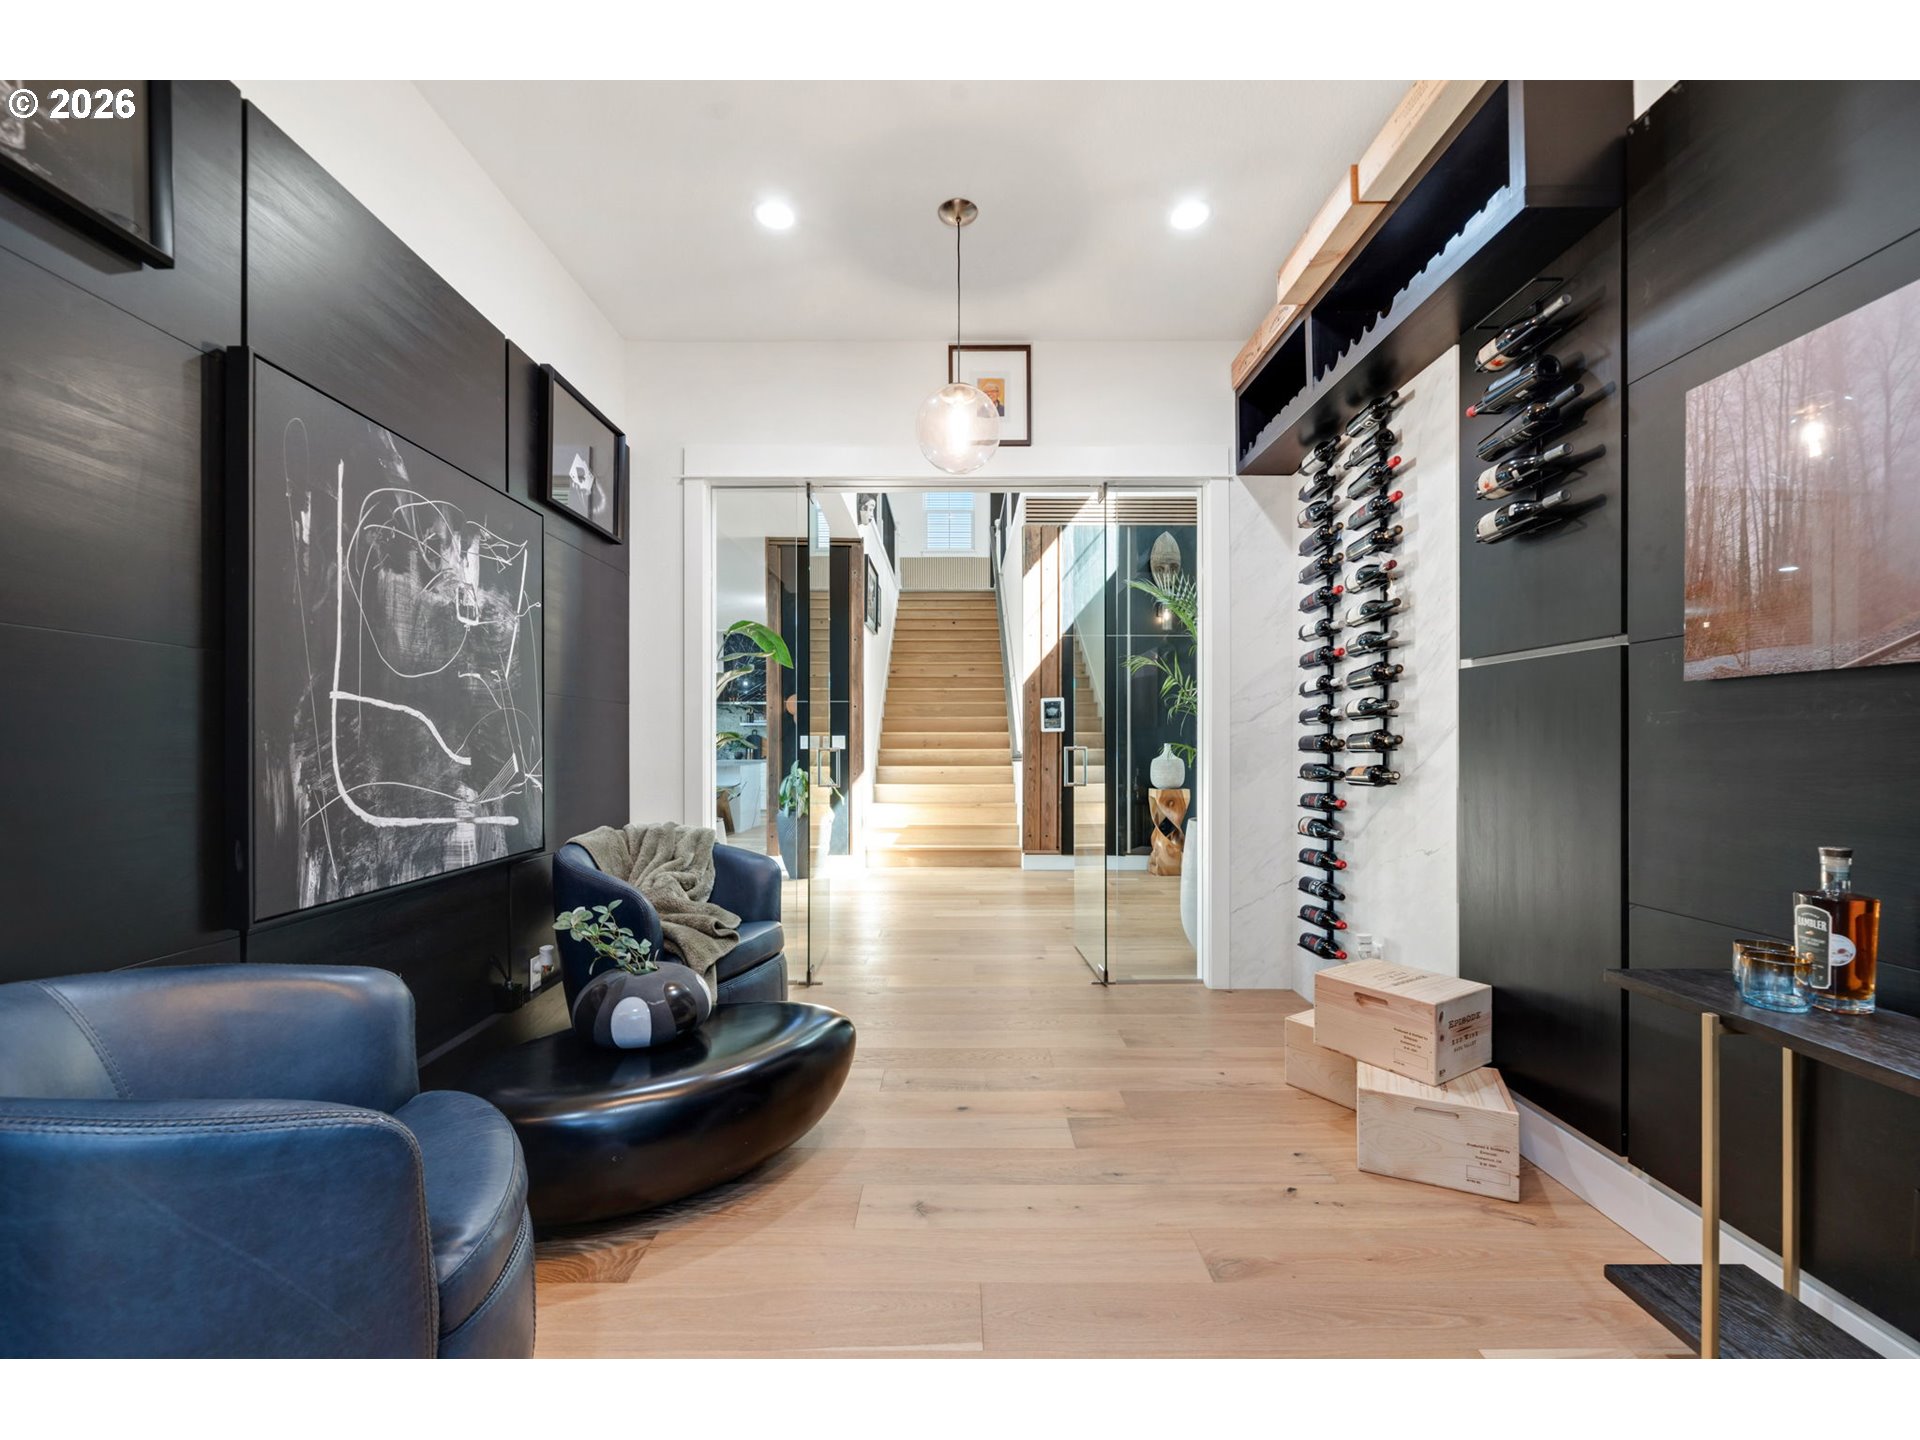
Wine room with dark cabinetry, mounted wine racks, blue leather seating, and glass doors framing a staircase.
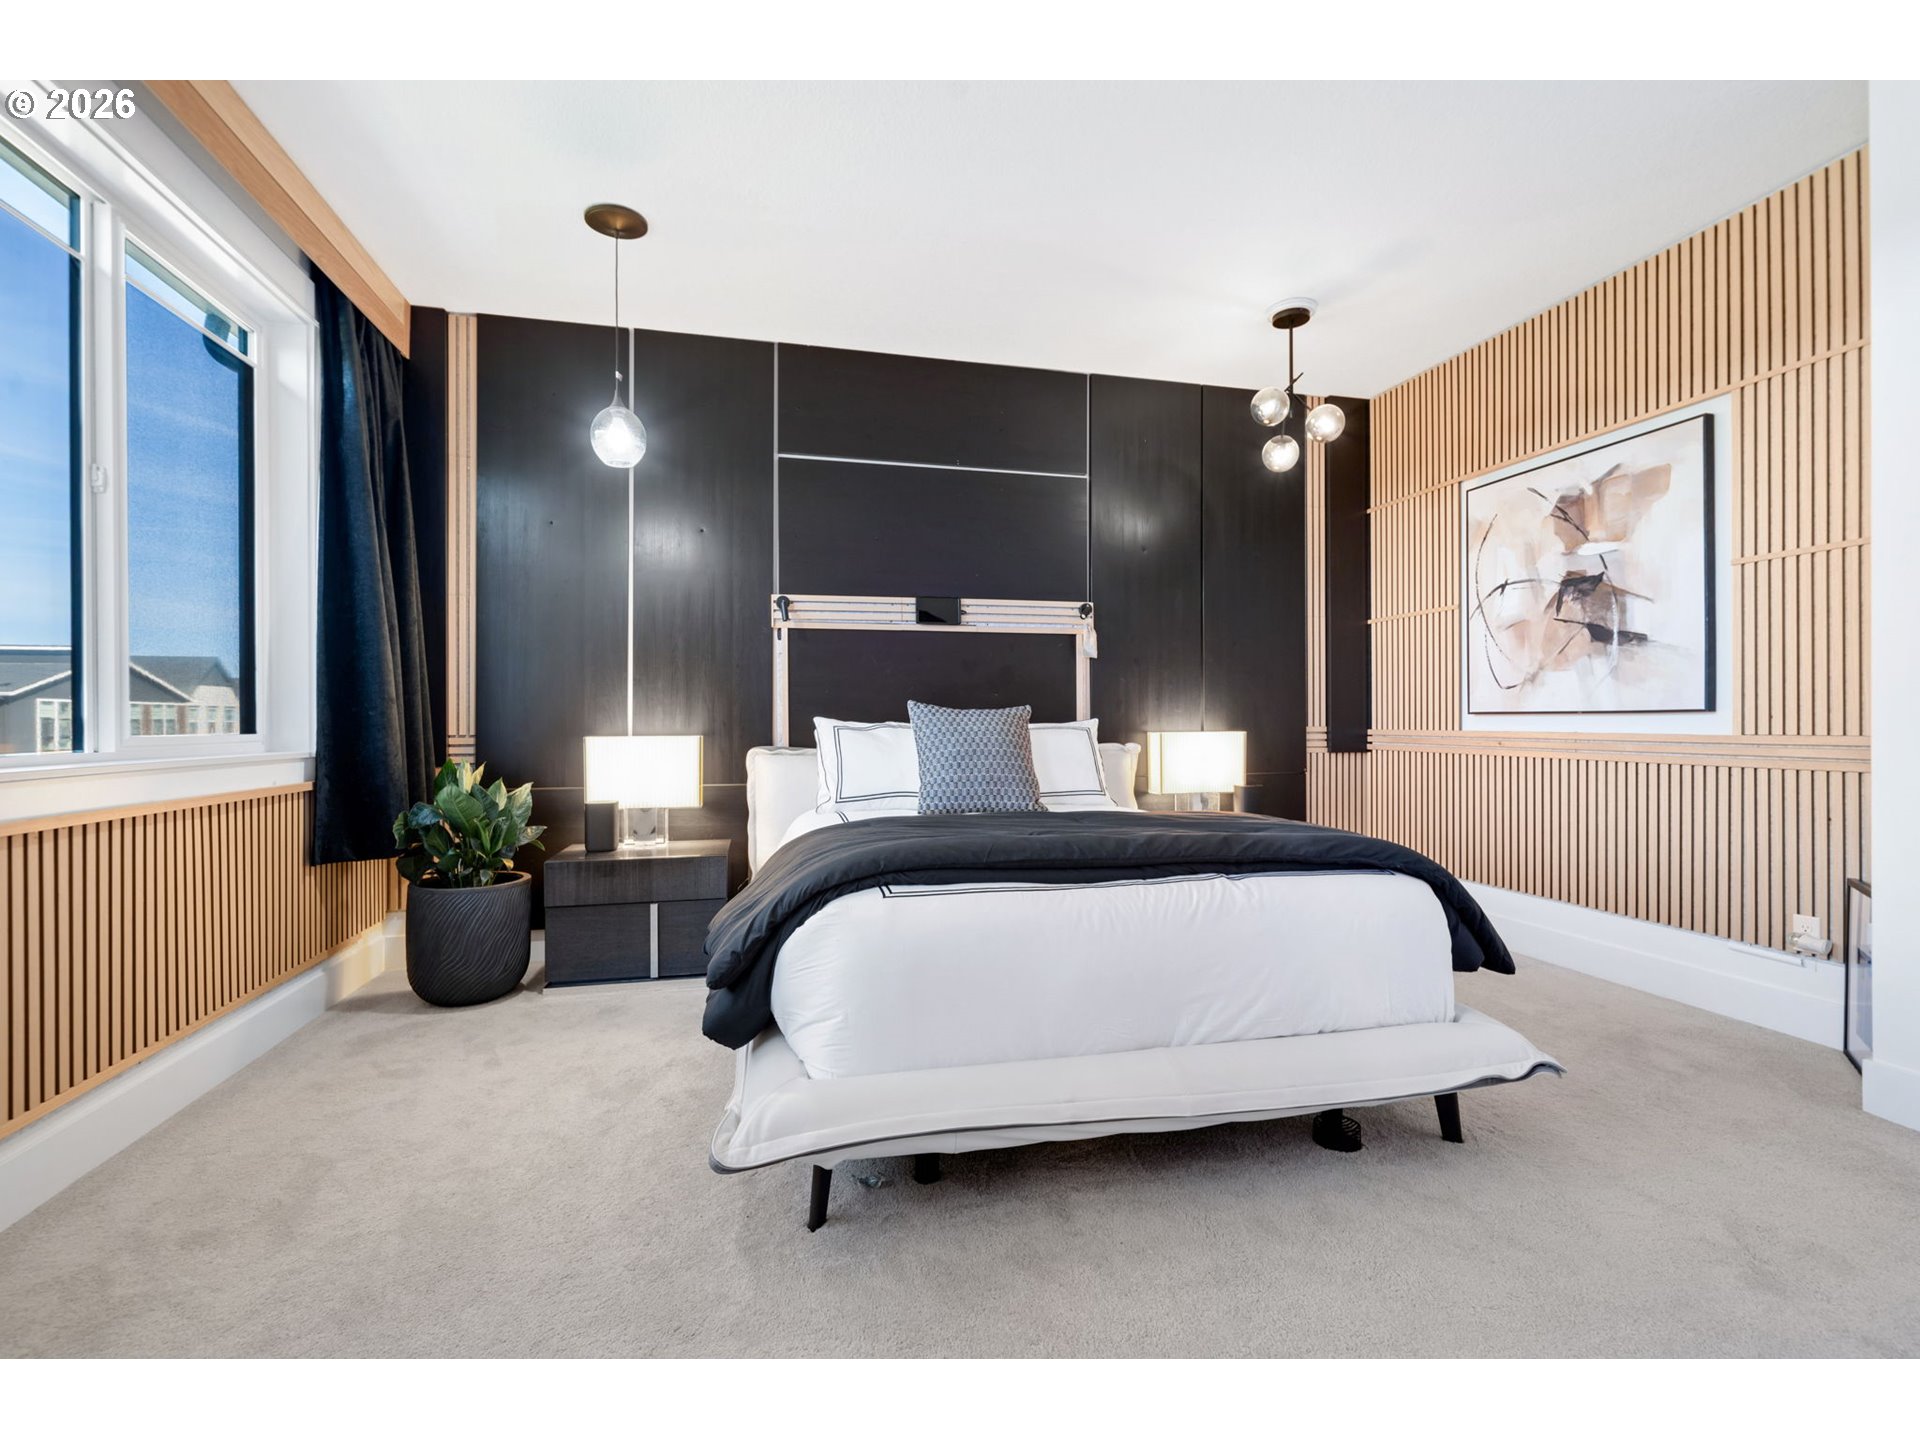
Staged bedroom with a white bed, dark accent wall, and light-wood slat detailing.
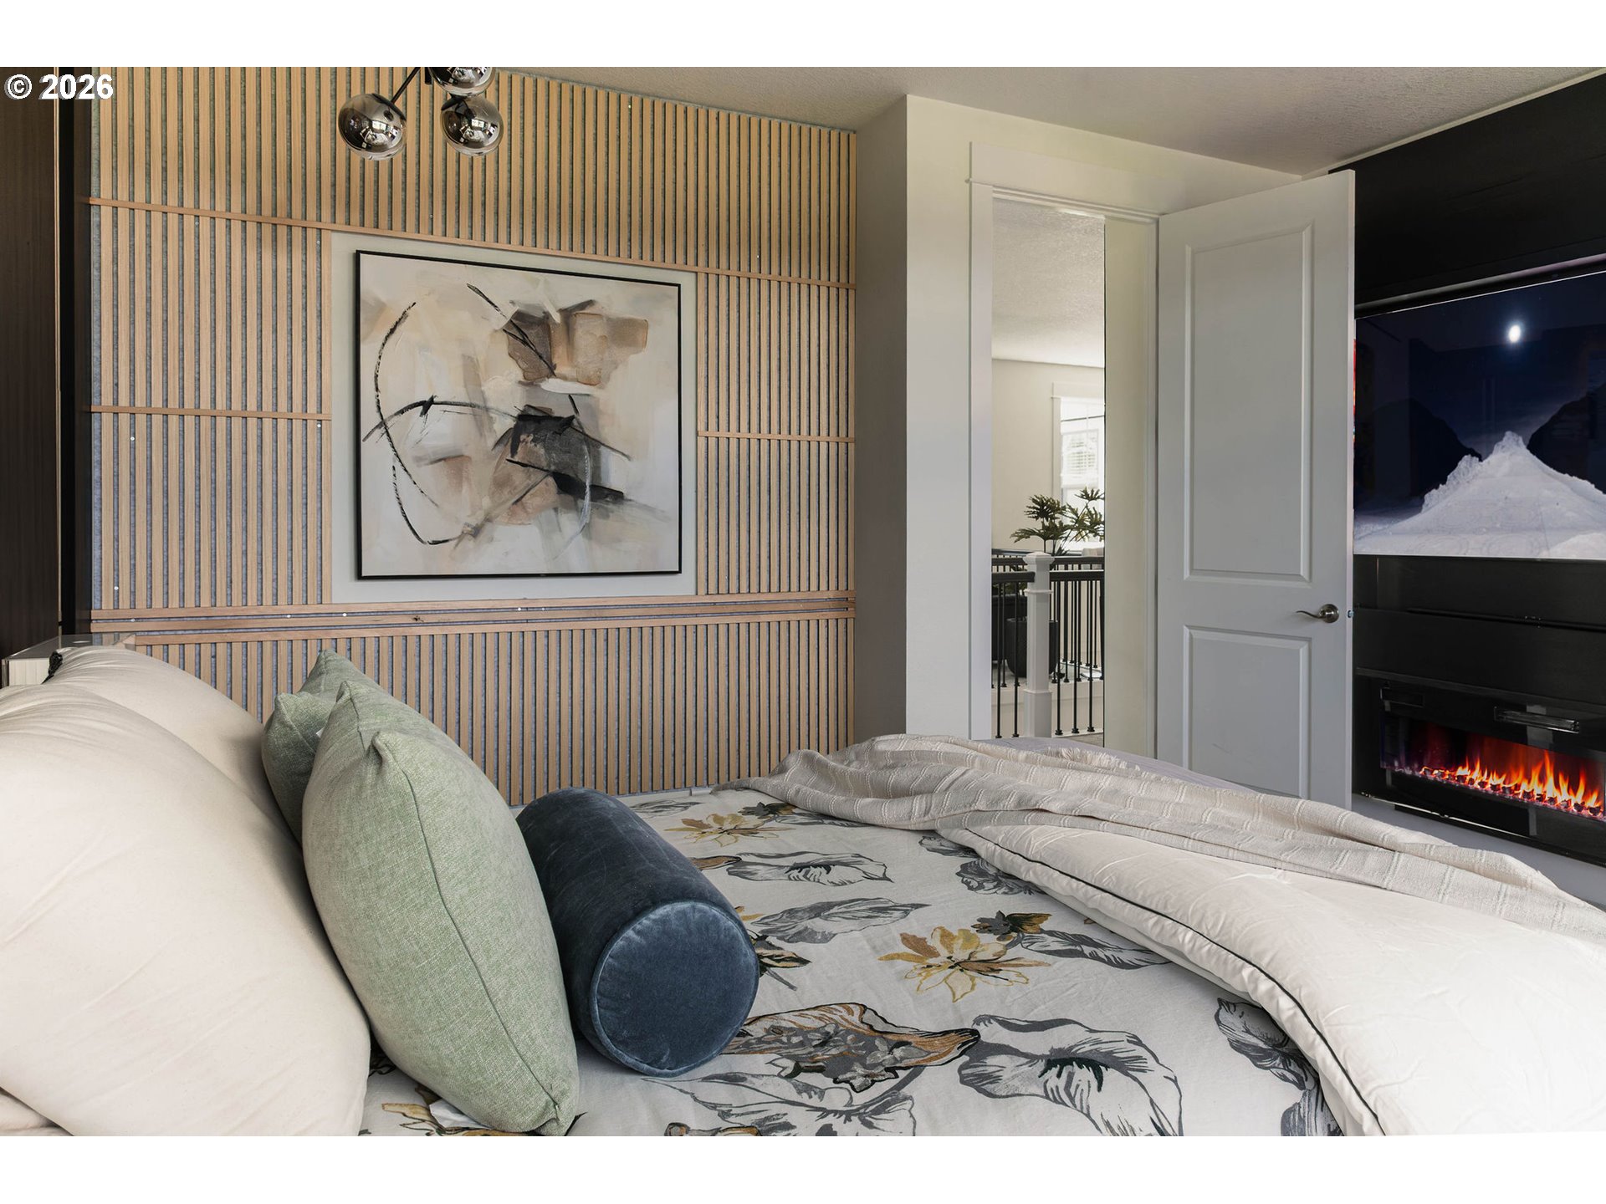
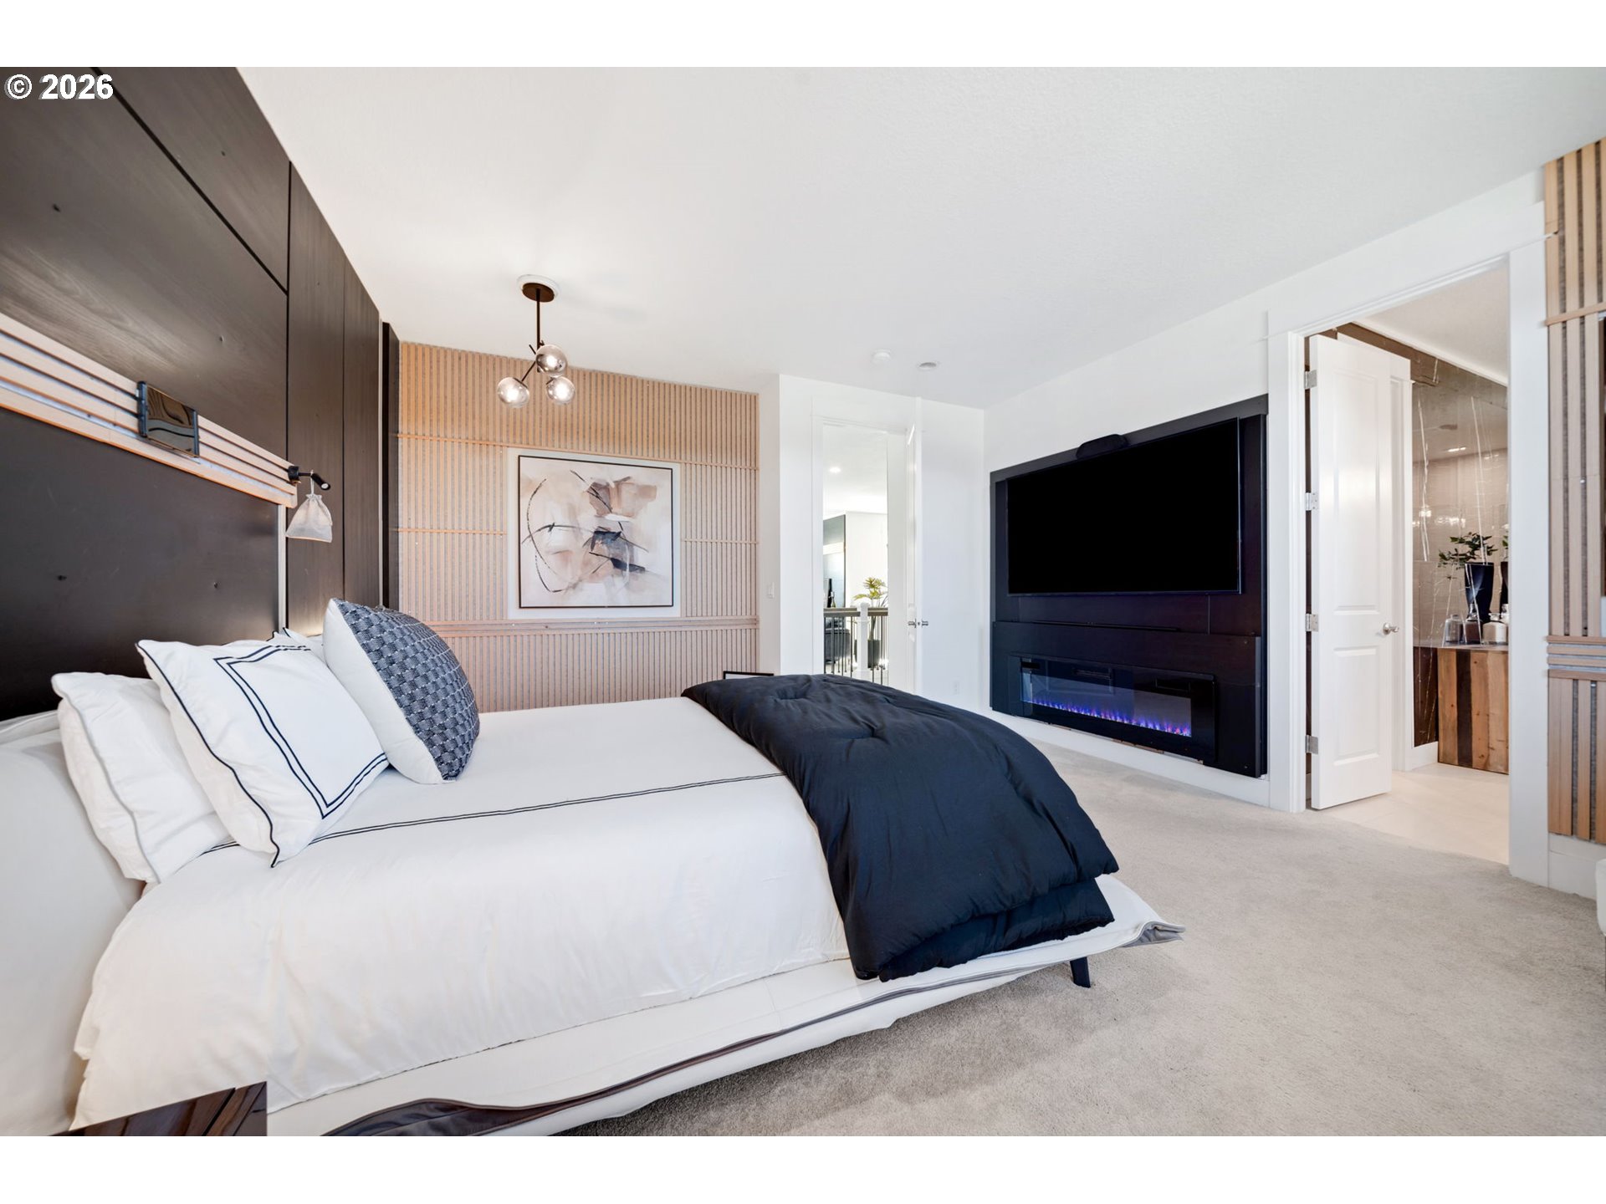
Bedroom with a wood-slat accent wall, floral bedding, and a wall-mounted TV above an electric fireplace.
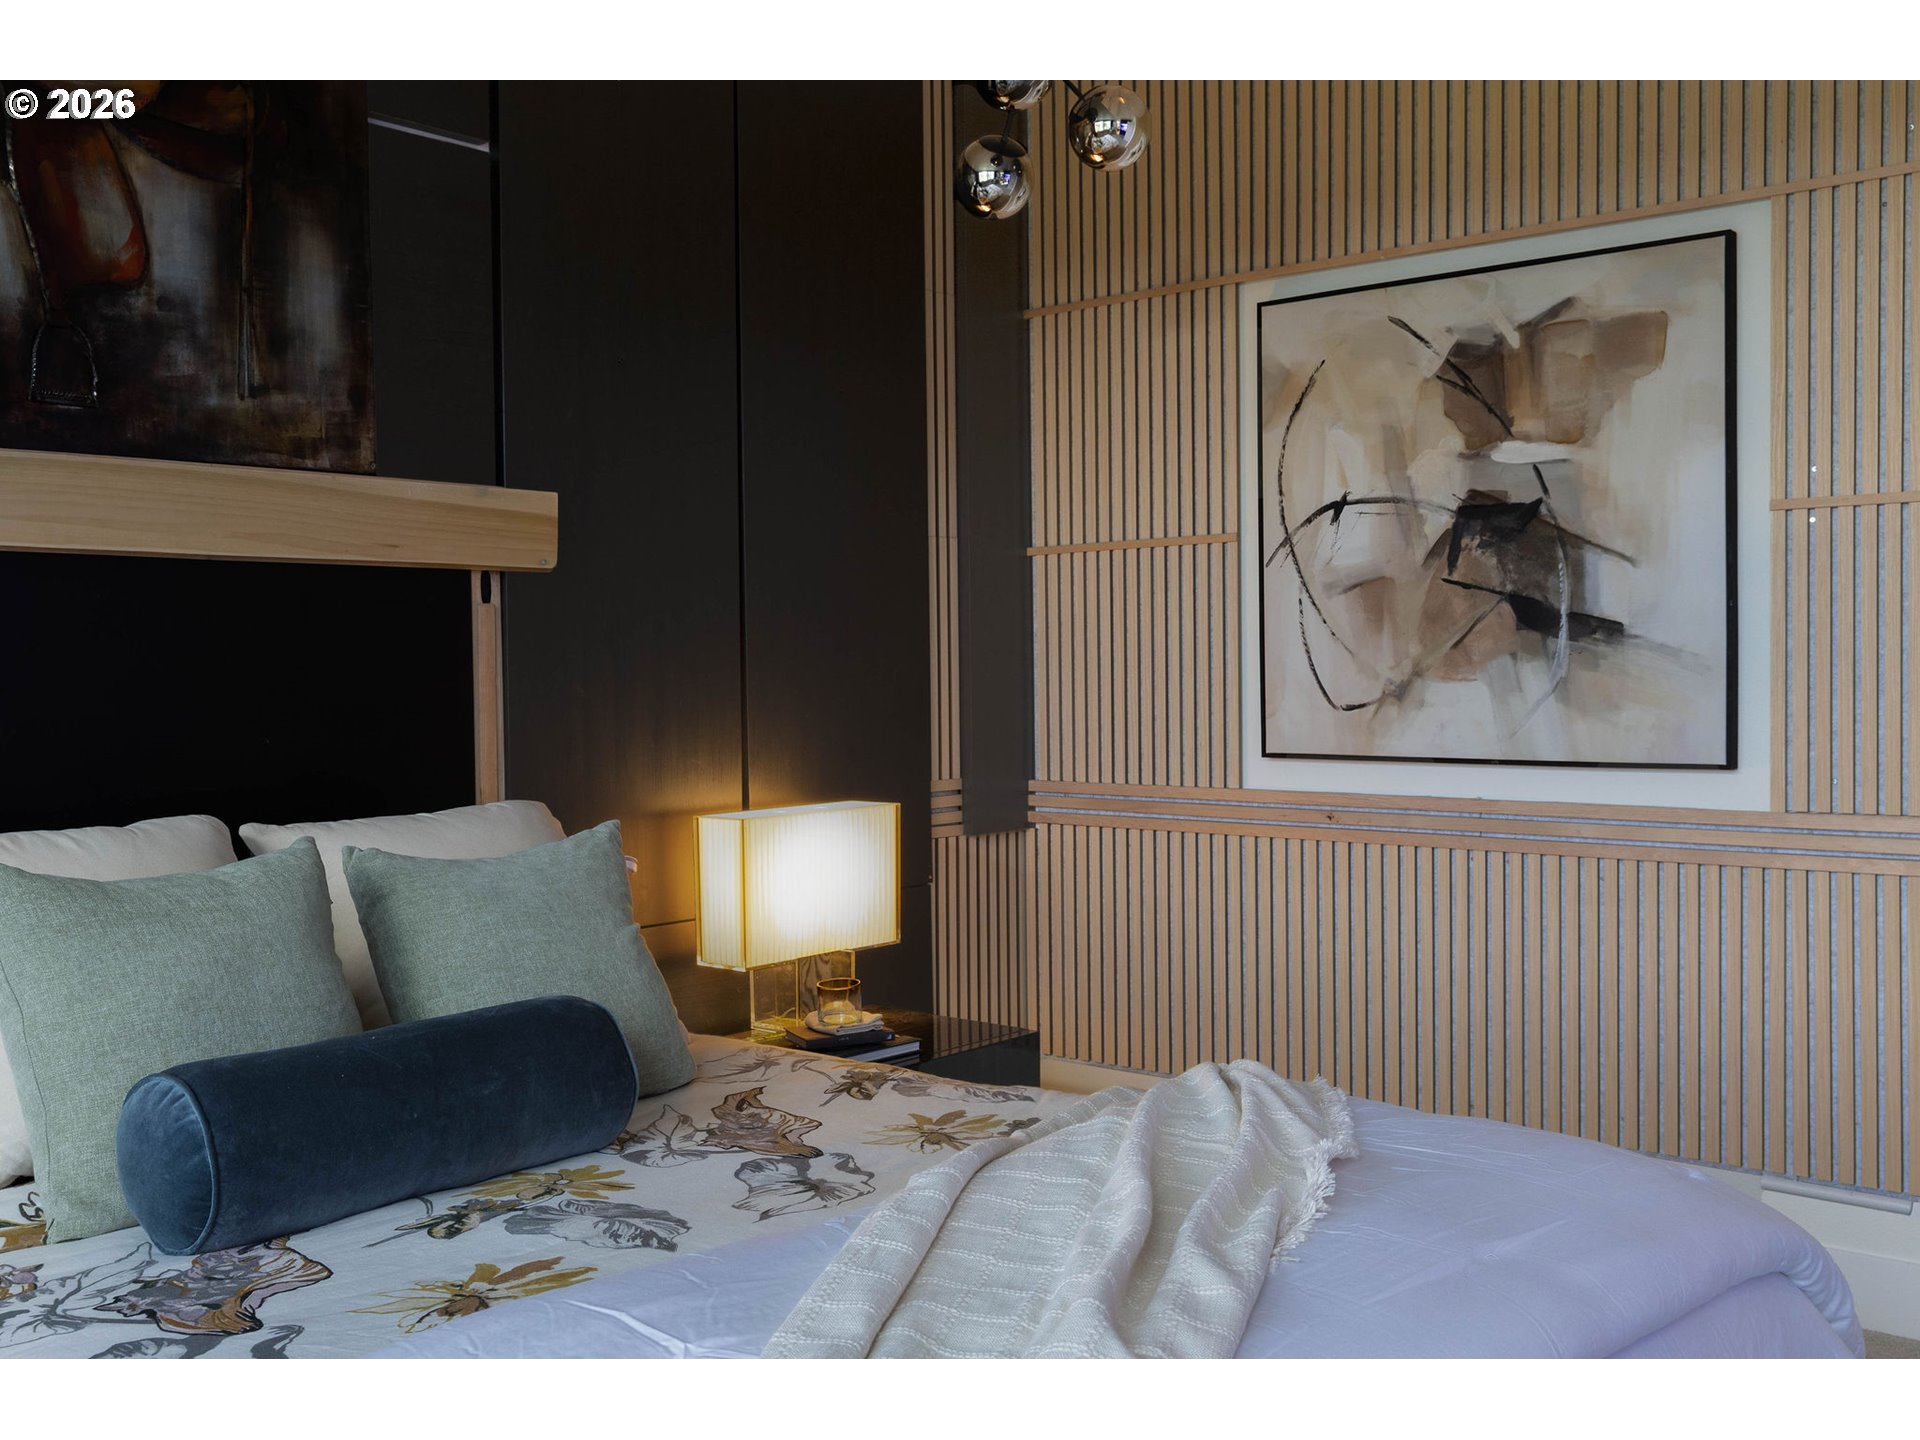
Bedroom with floral bedding, a glowing bedside lamp, and abstract art on a wood-slat wall.
Modern bedroom with a navy duvet, slatted accent wall, and television above an electric fireplace.
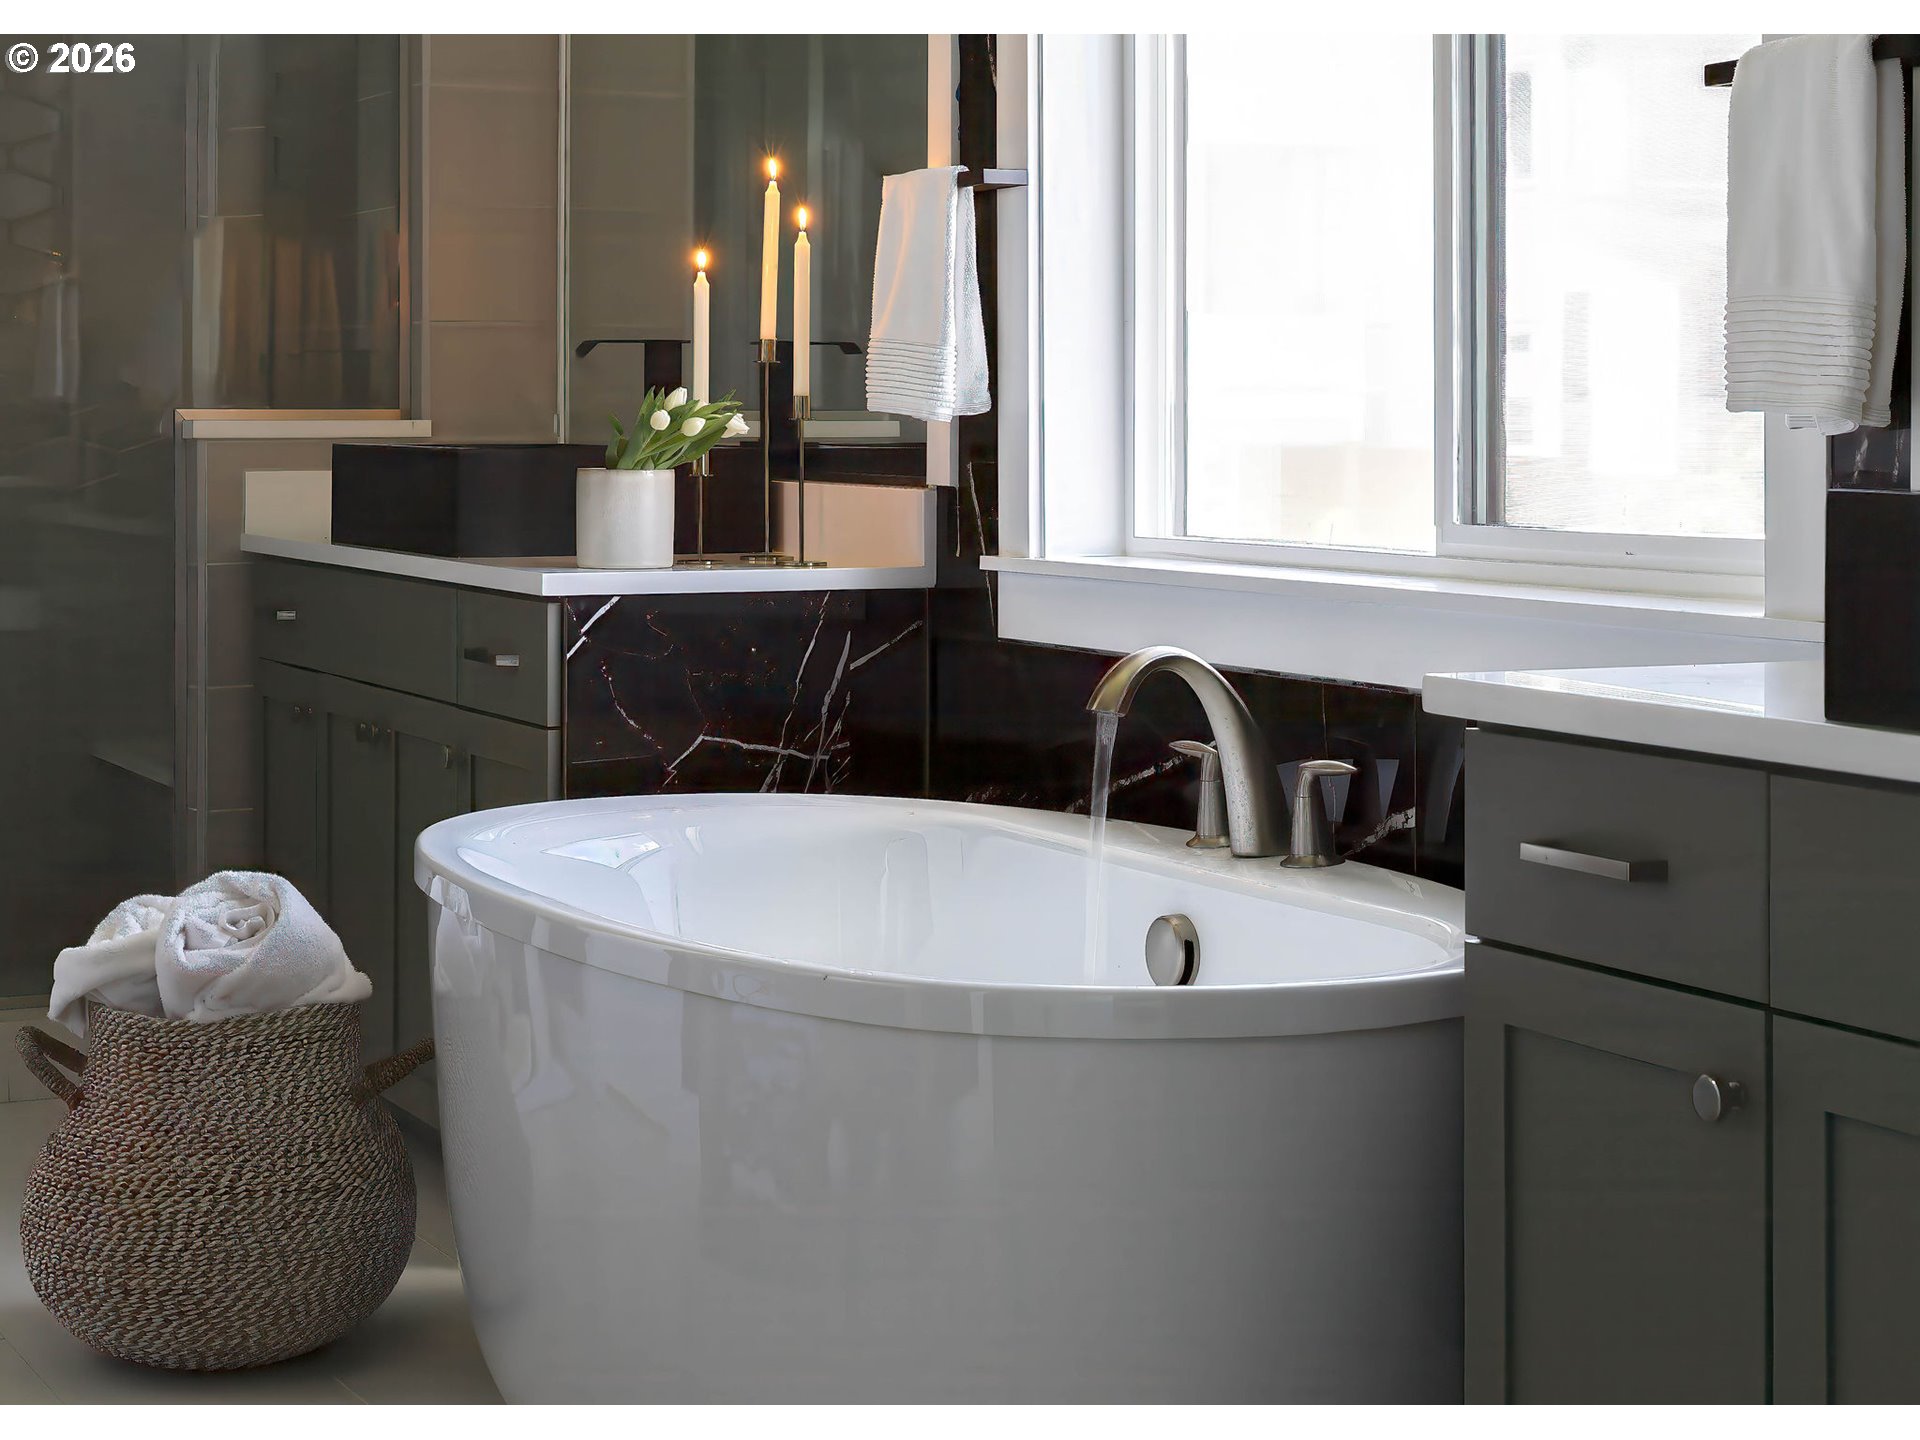
Modern bathroom with a freestanding tub, dark cabinetry, marble backsplash, and candles by the window.
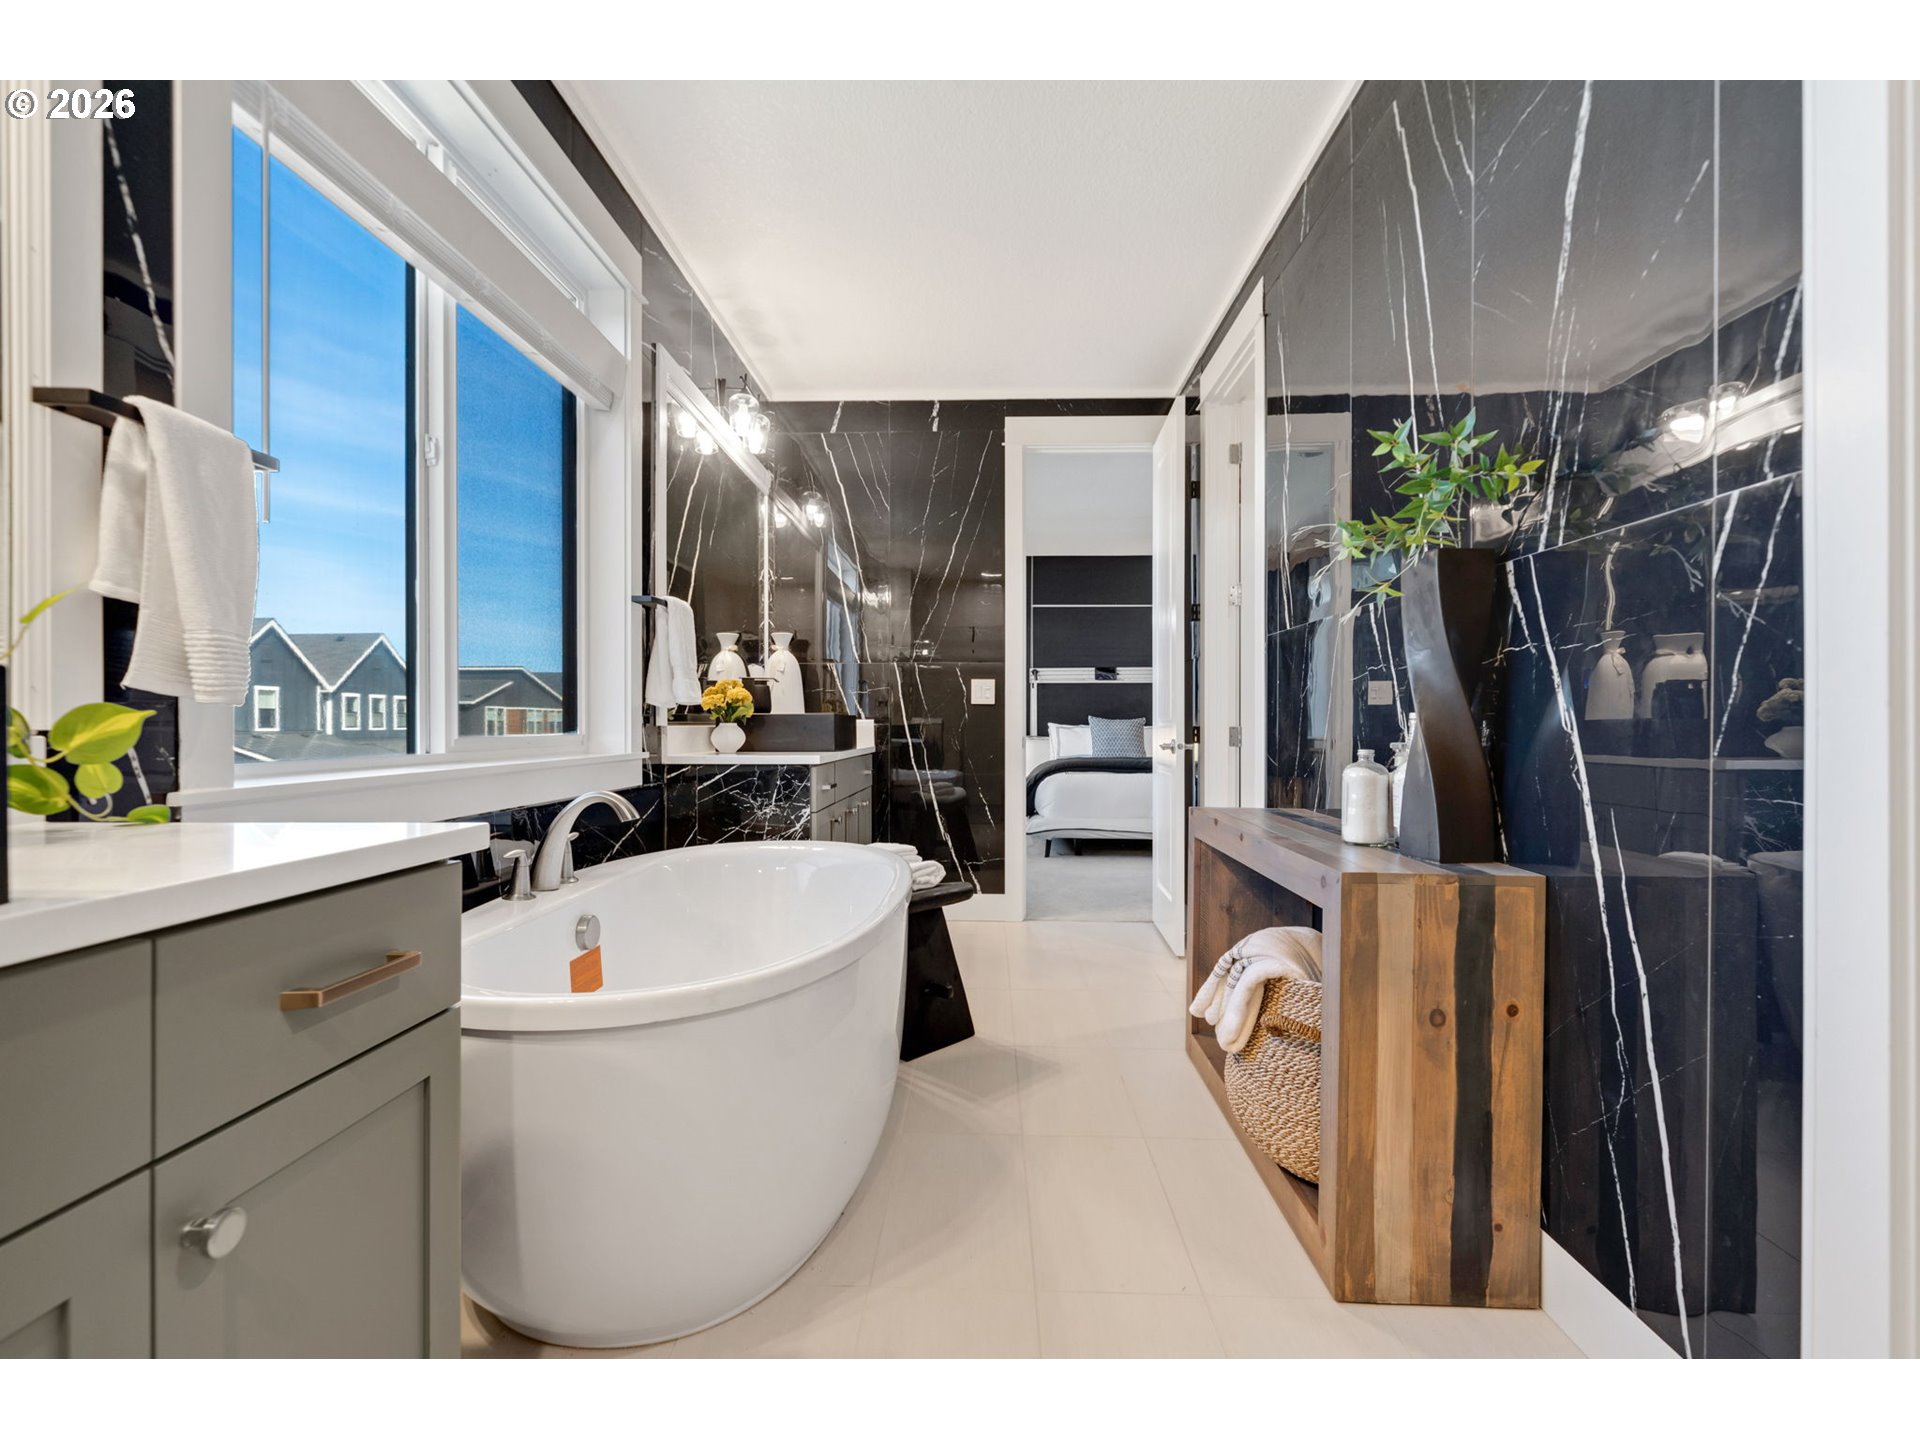
Modern bathroom with a freestanding tub, veined black walls, and large windows.
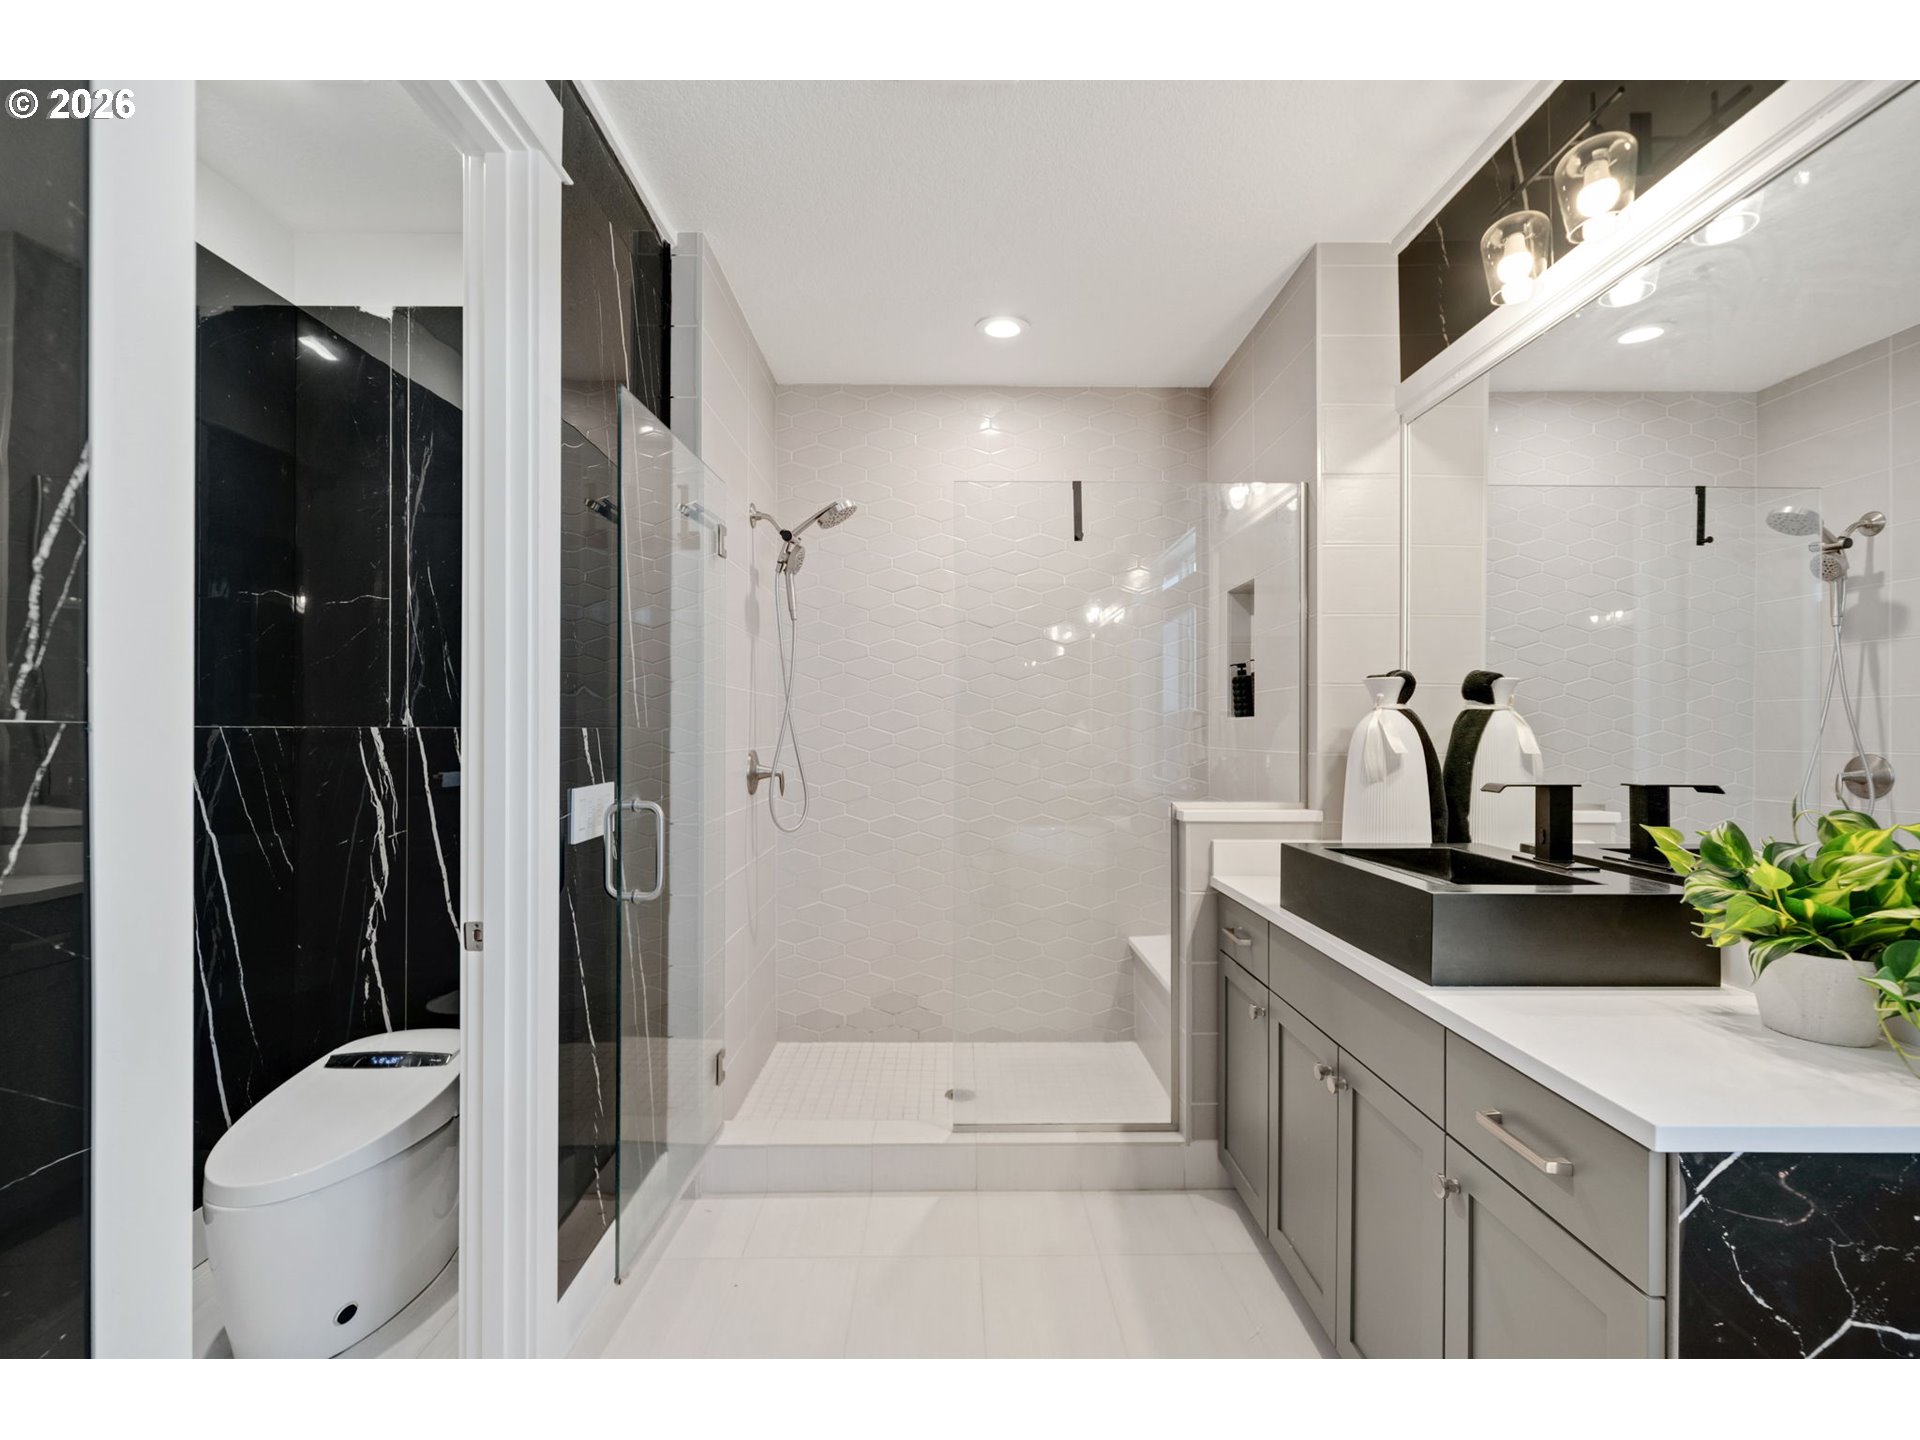
Modern bathroom with a glass walk-in shower, gray vanity, black marble accents, and a partially visible smart toilet.
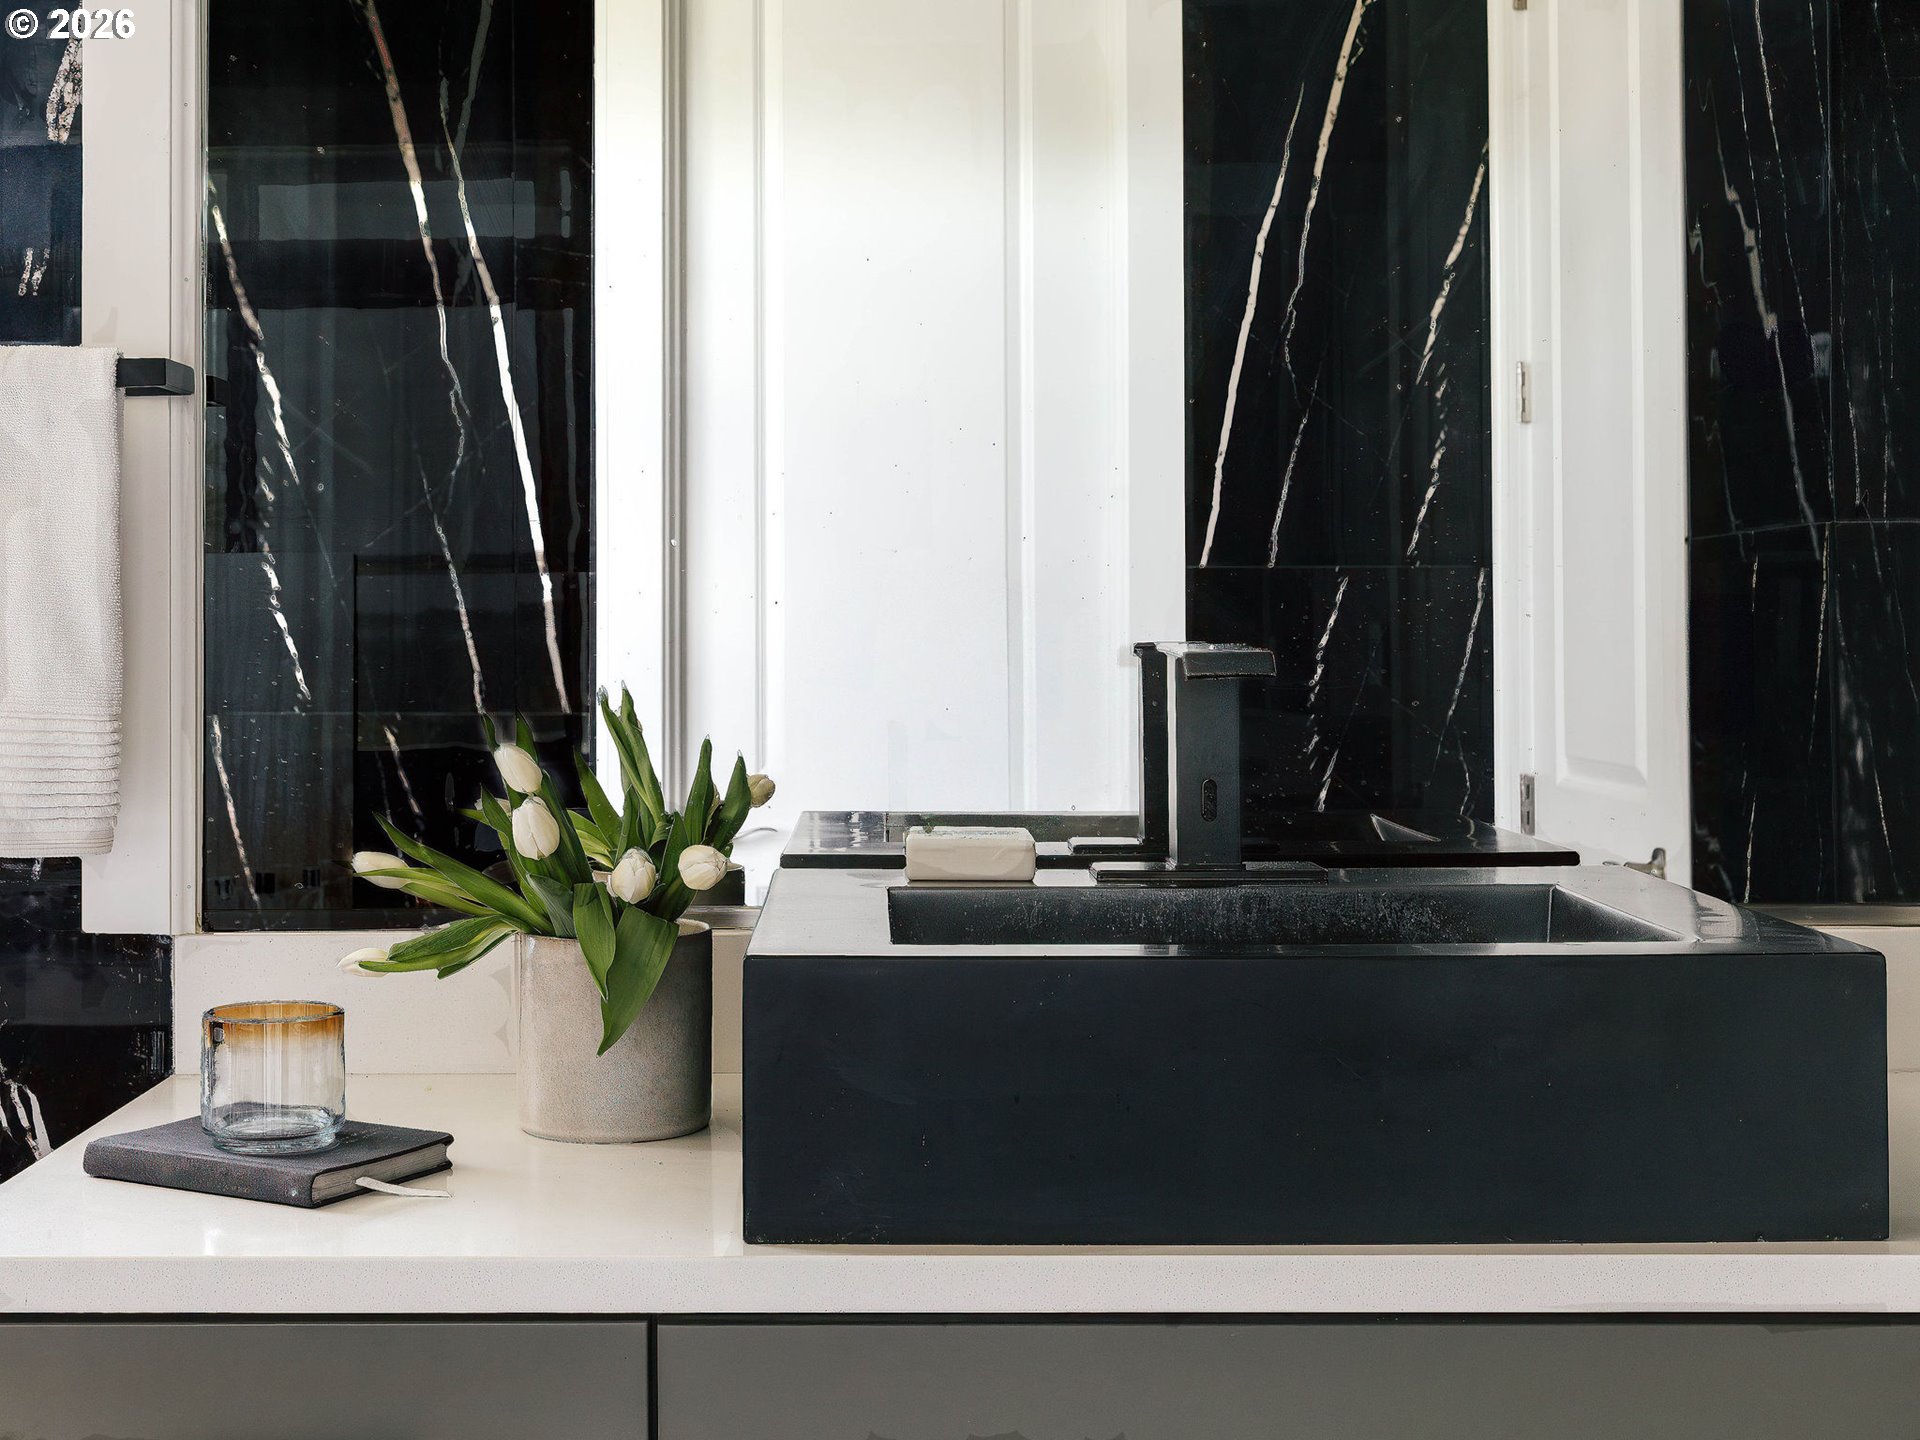
Modern black bathroom sink and veined marble backsplash beside white tulips.
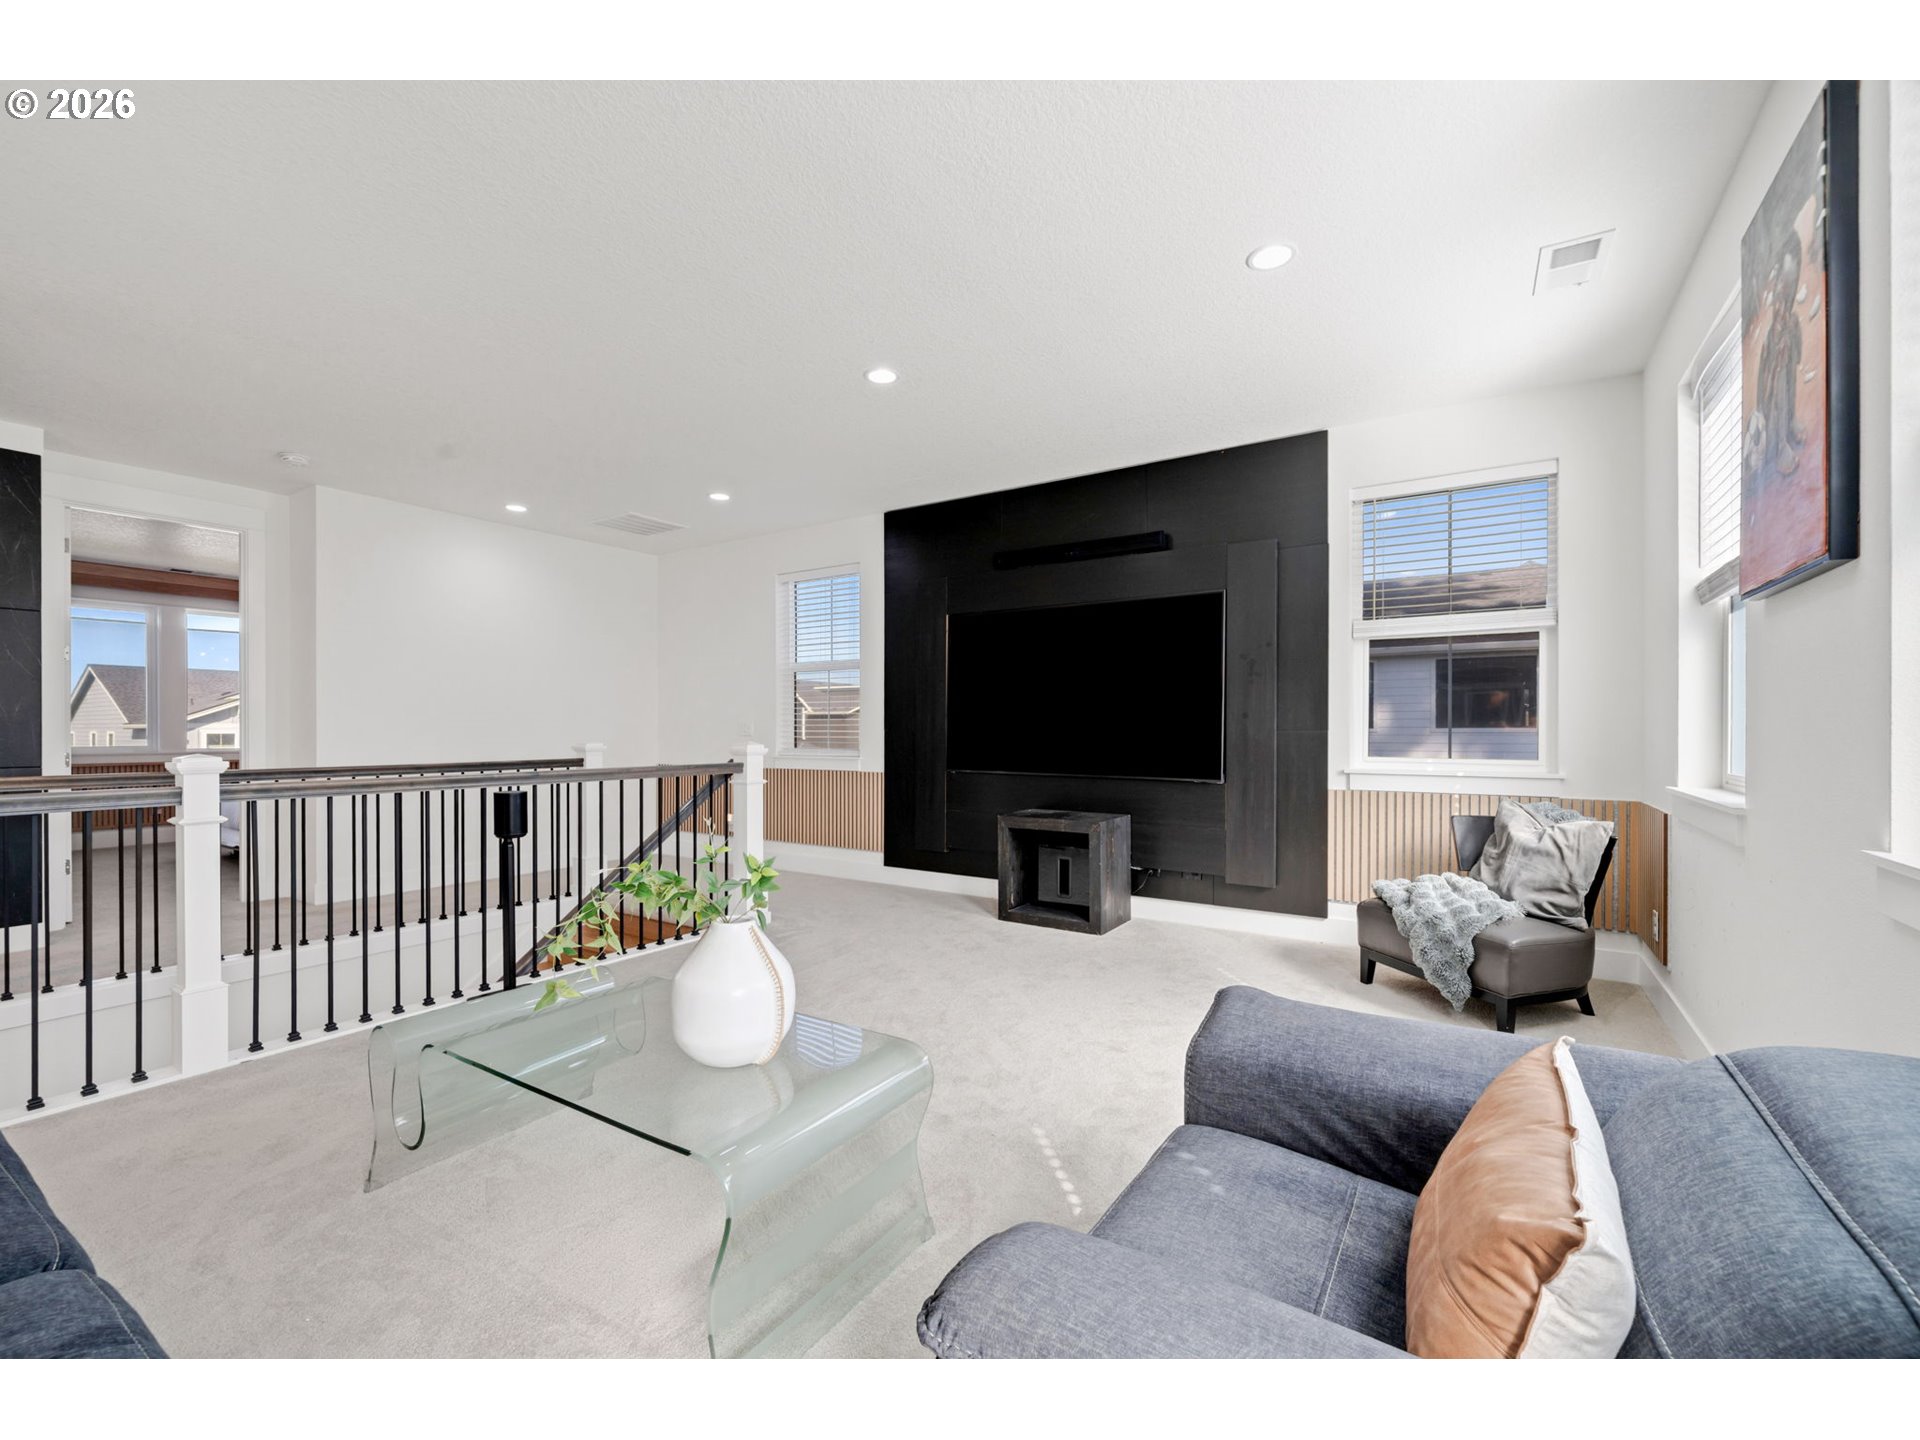
Upstairs living room with a black fireplace, gray seating, glass coffee table, and open railing.
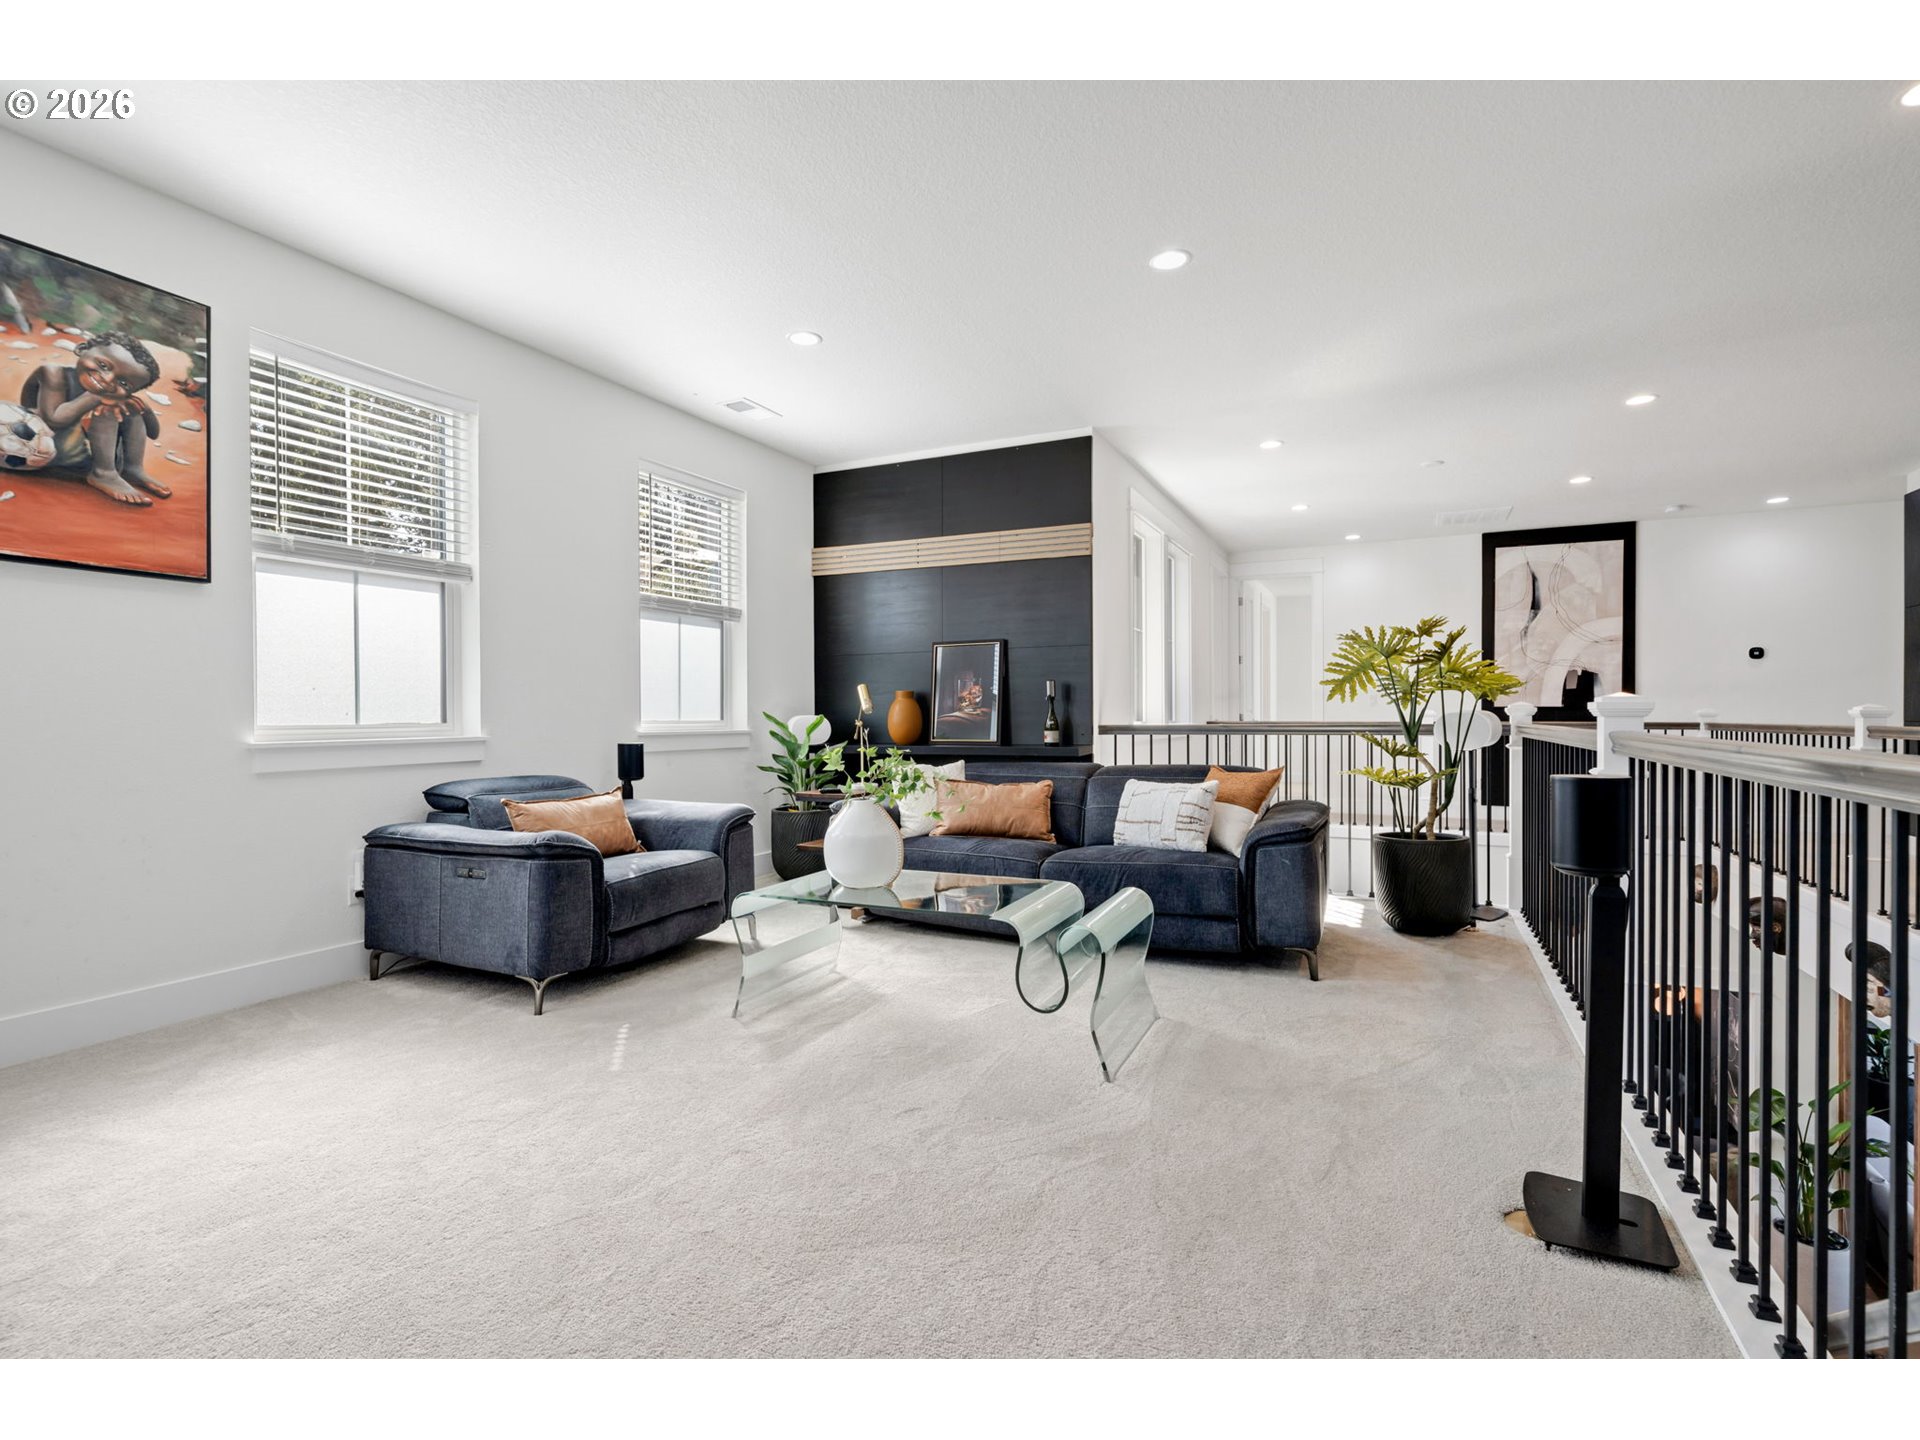
Furnished upstairs living area with dark blue sofas, a glass coffee table, and black railings overlooking below.
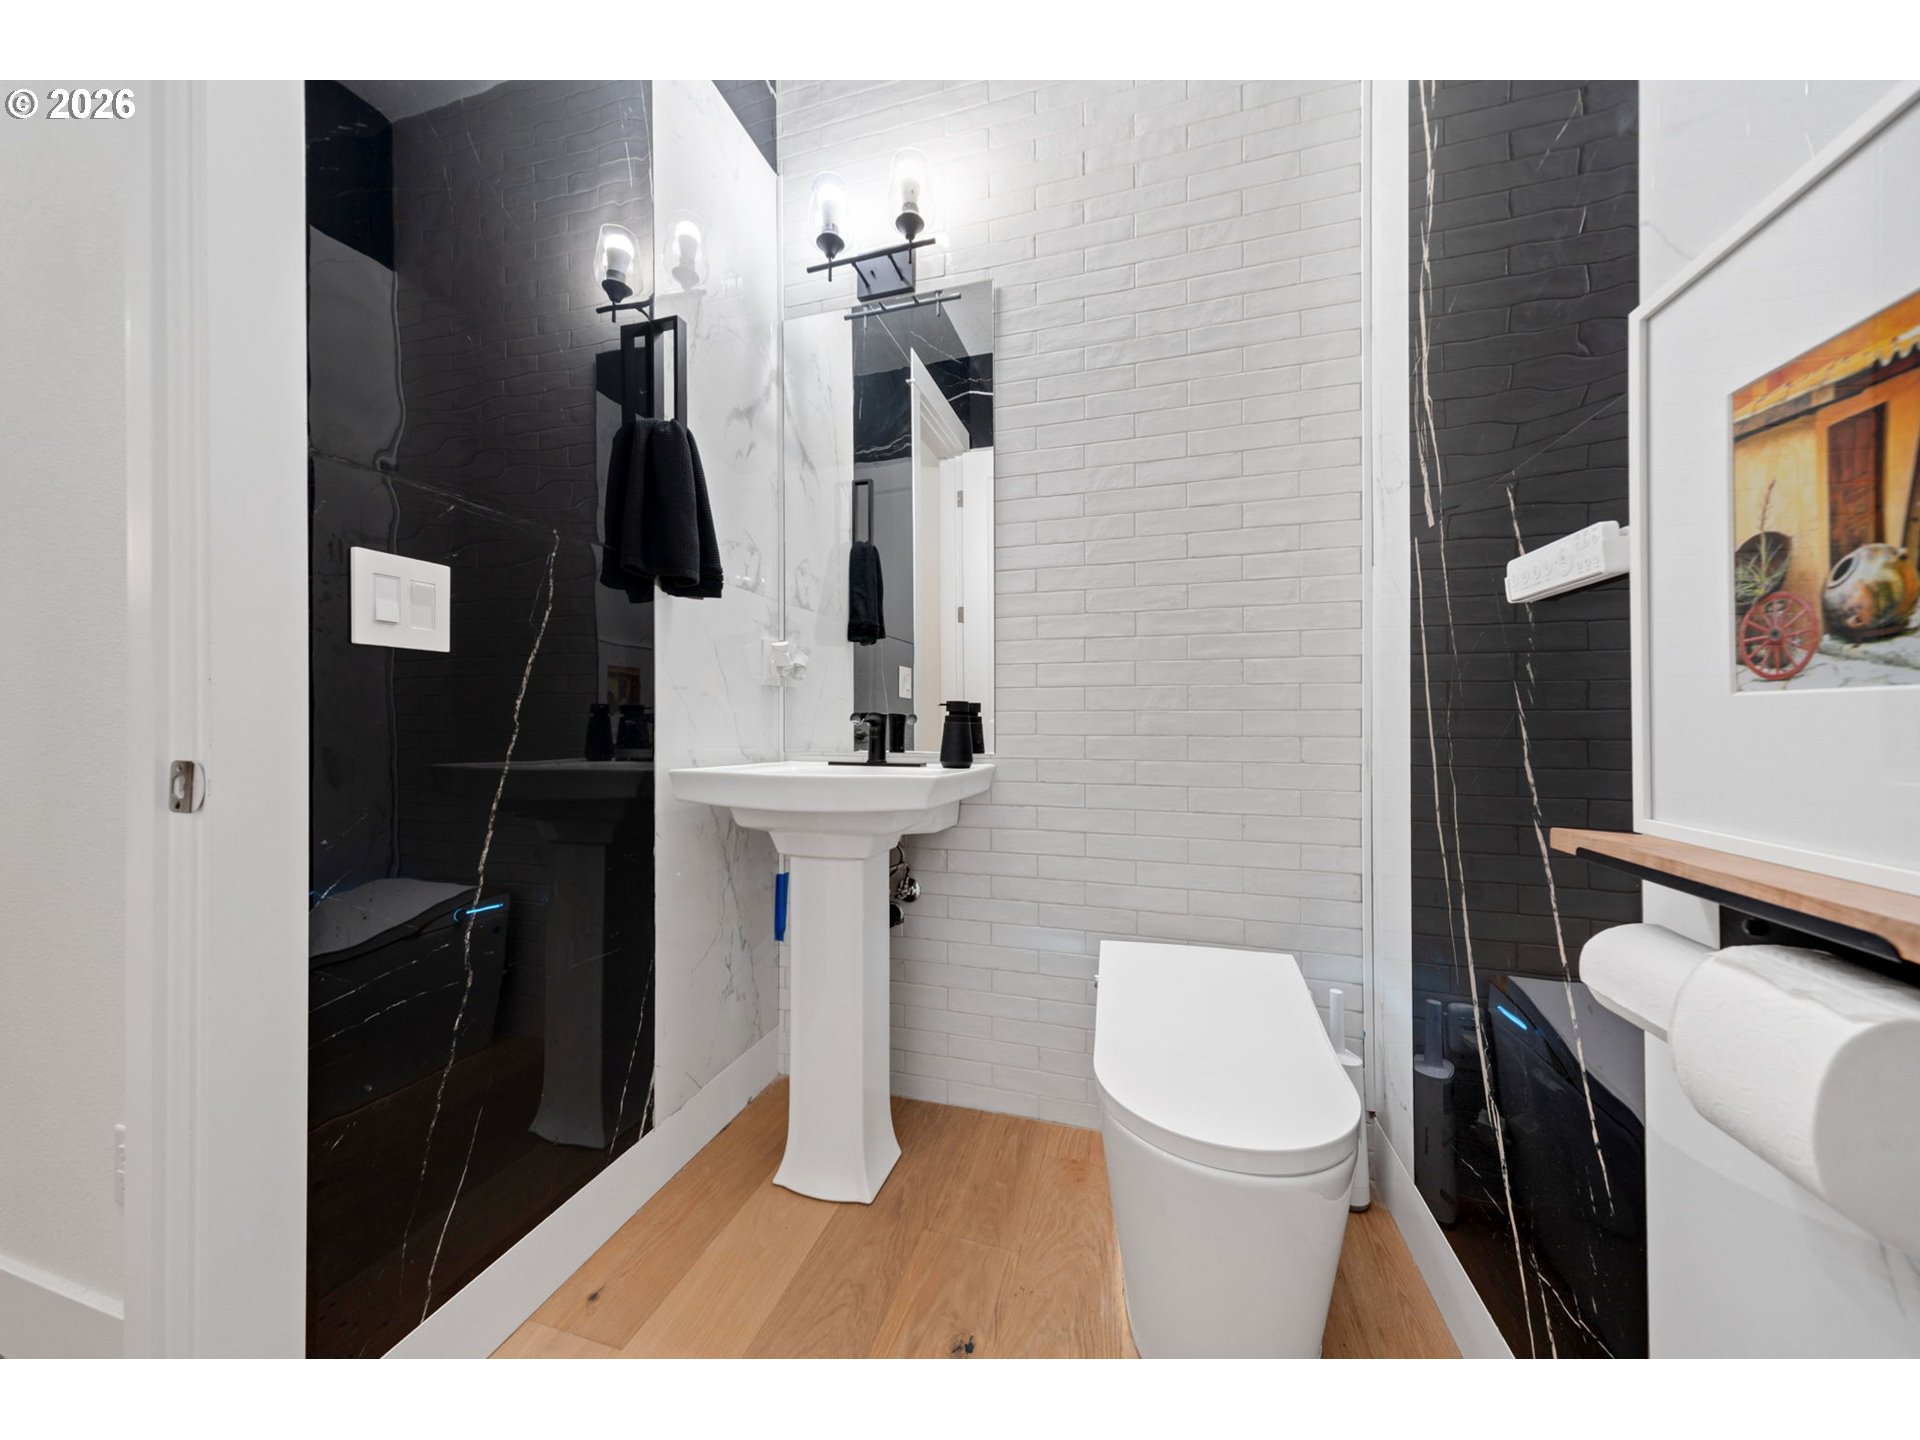
Modern bathroom with a pedestal sink, white subway tile, black marble-look walls, and wood flooring.
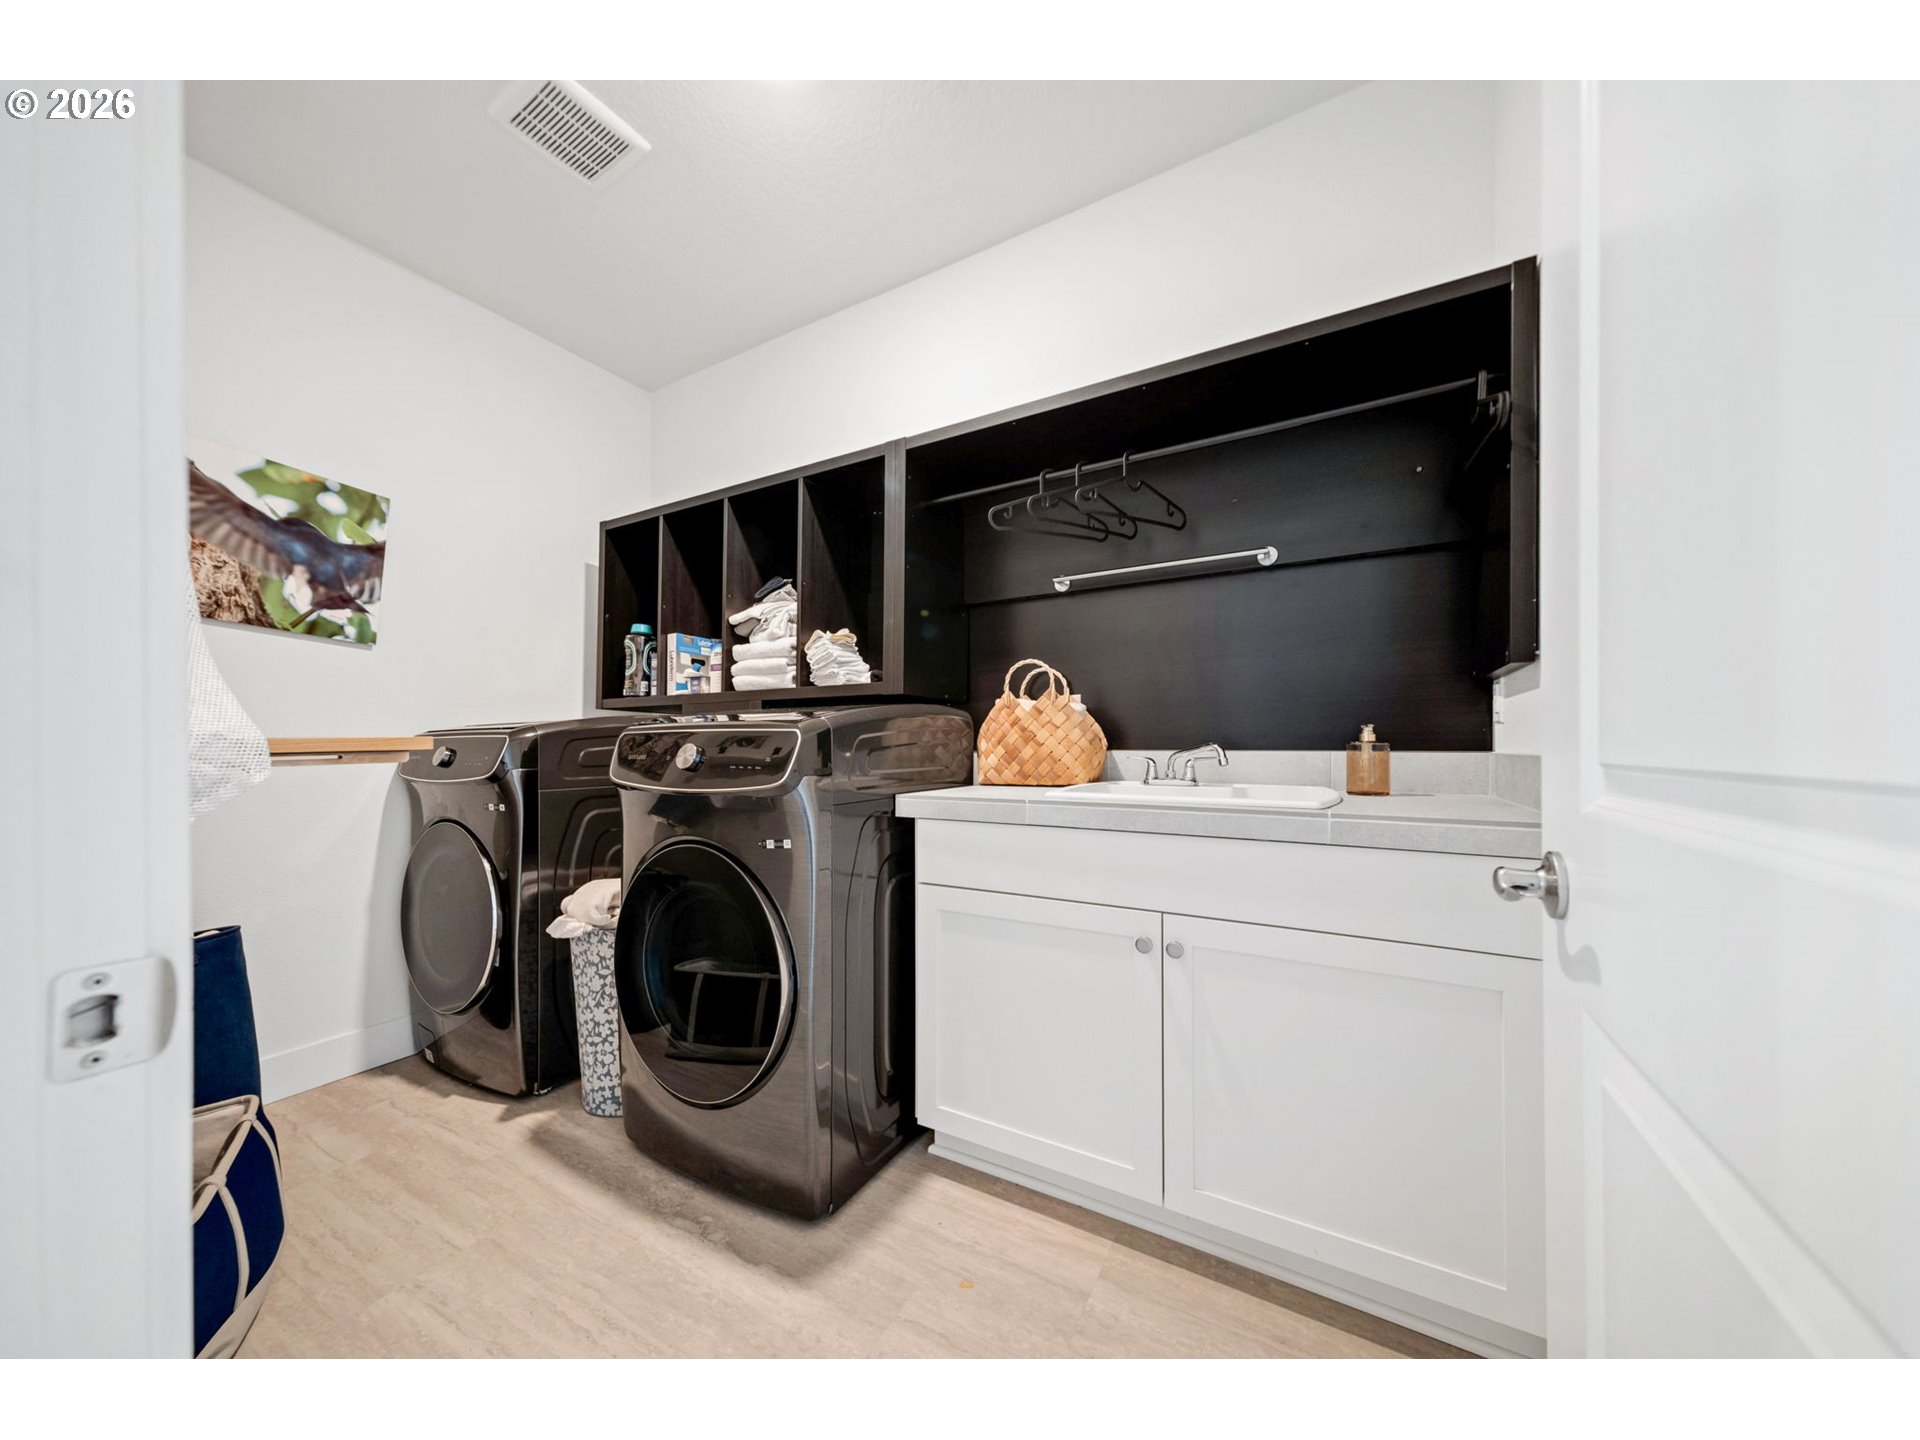
Laundry room with dark front-loading machines, white cabinets, and black open shelving.
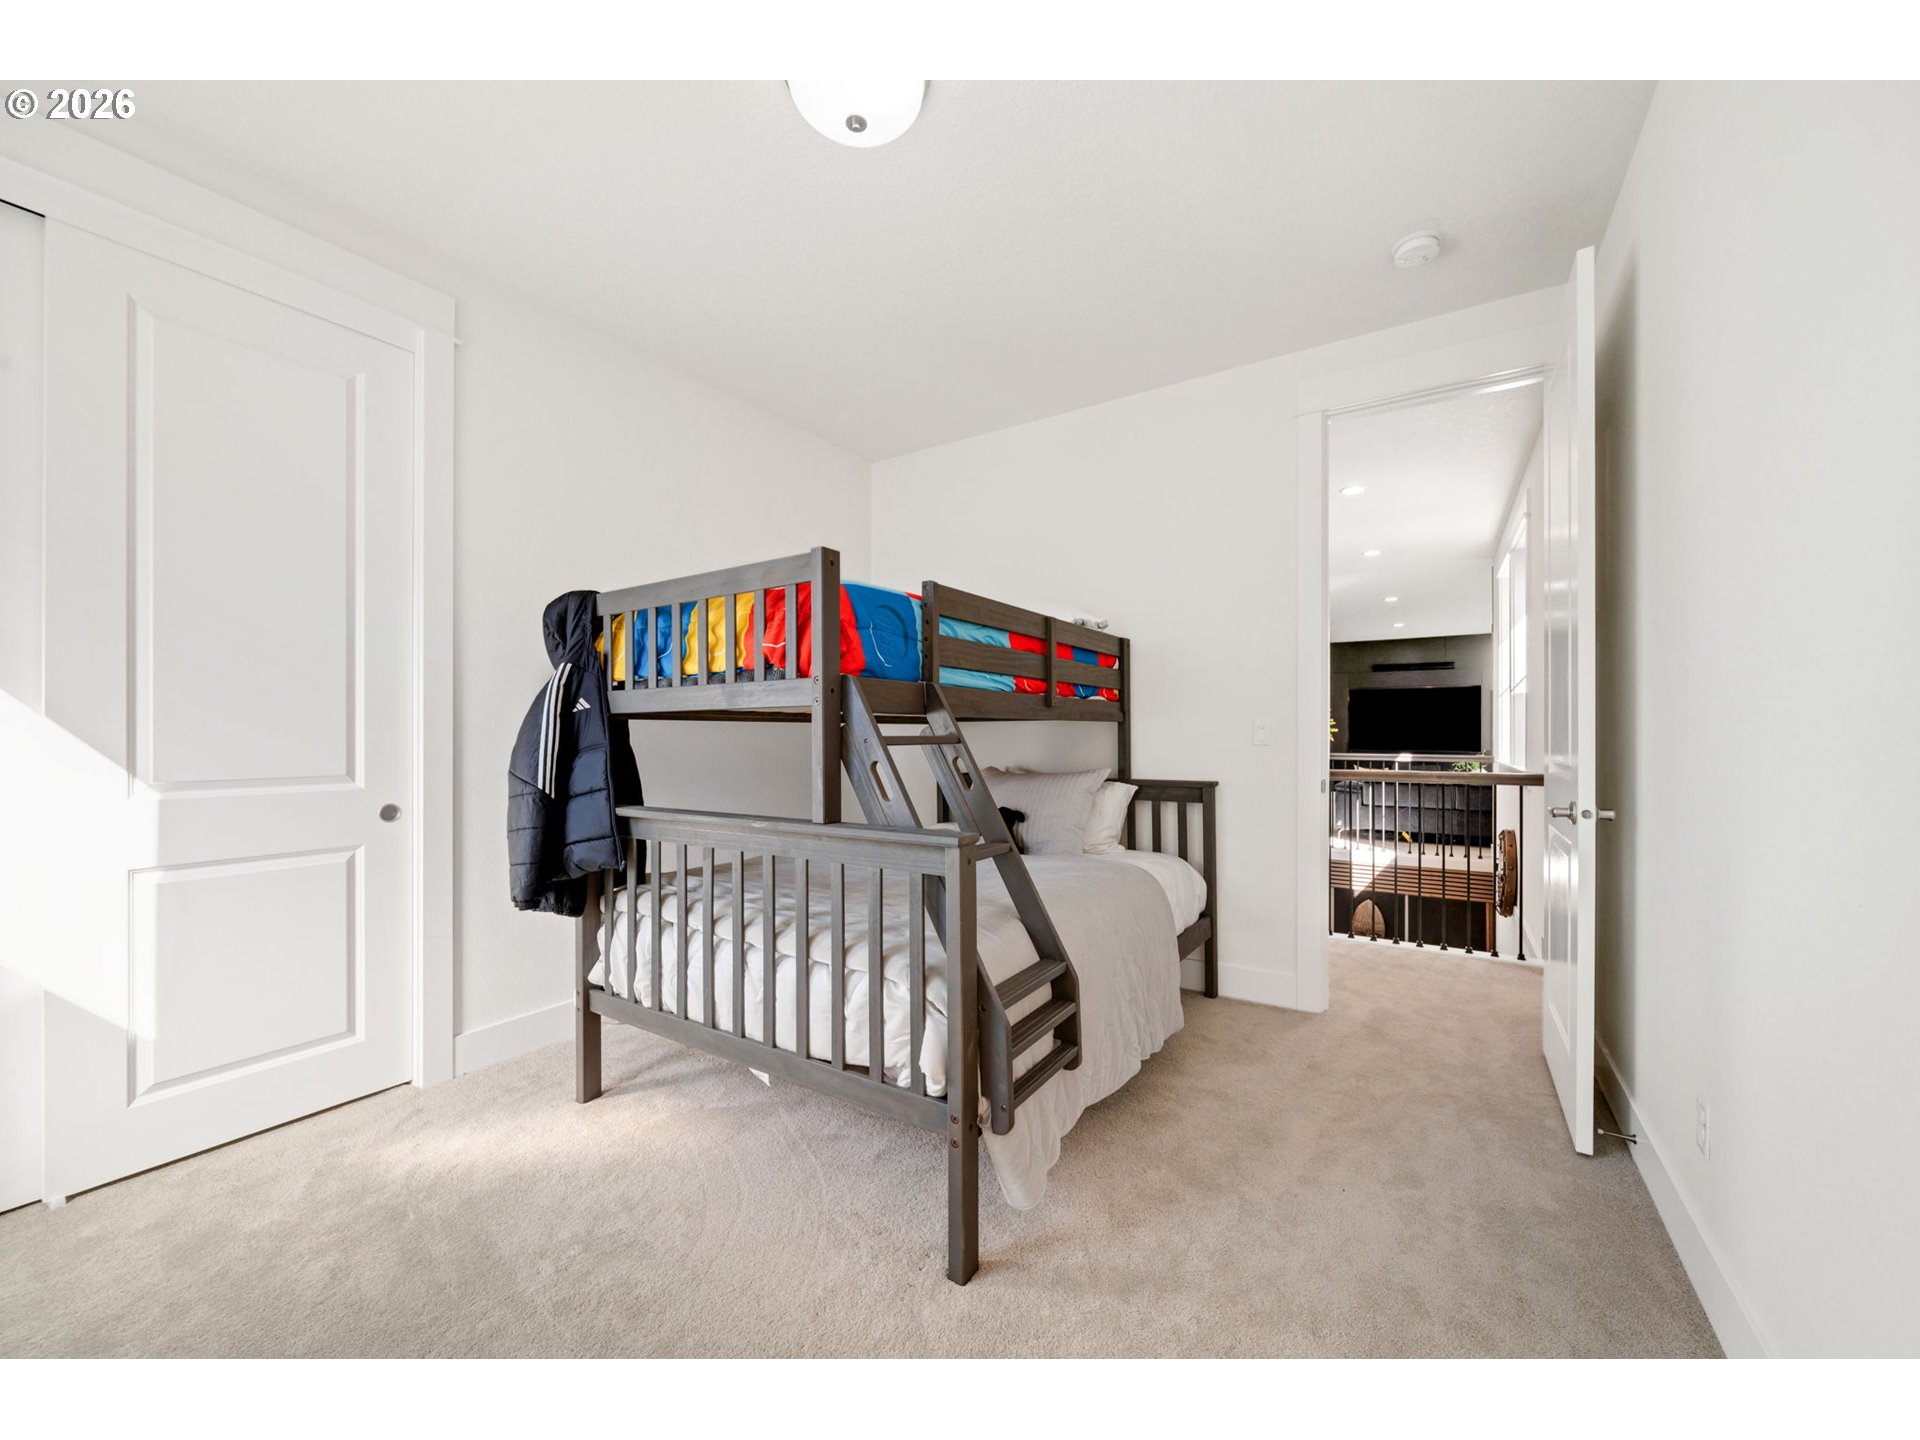
Bedroom with a dark wood bunk bed and colorful bedding, opening onto a landing with a railing.
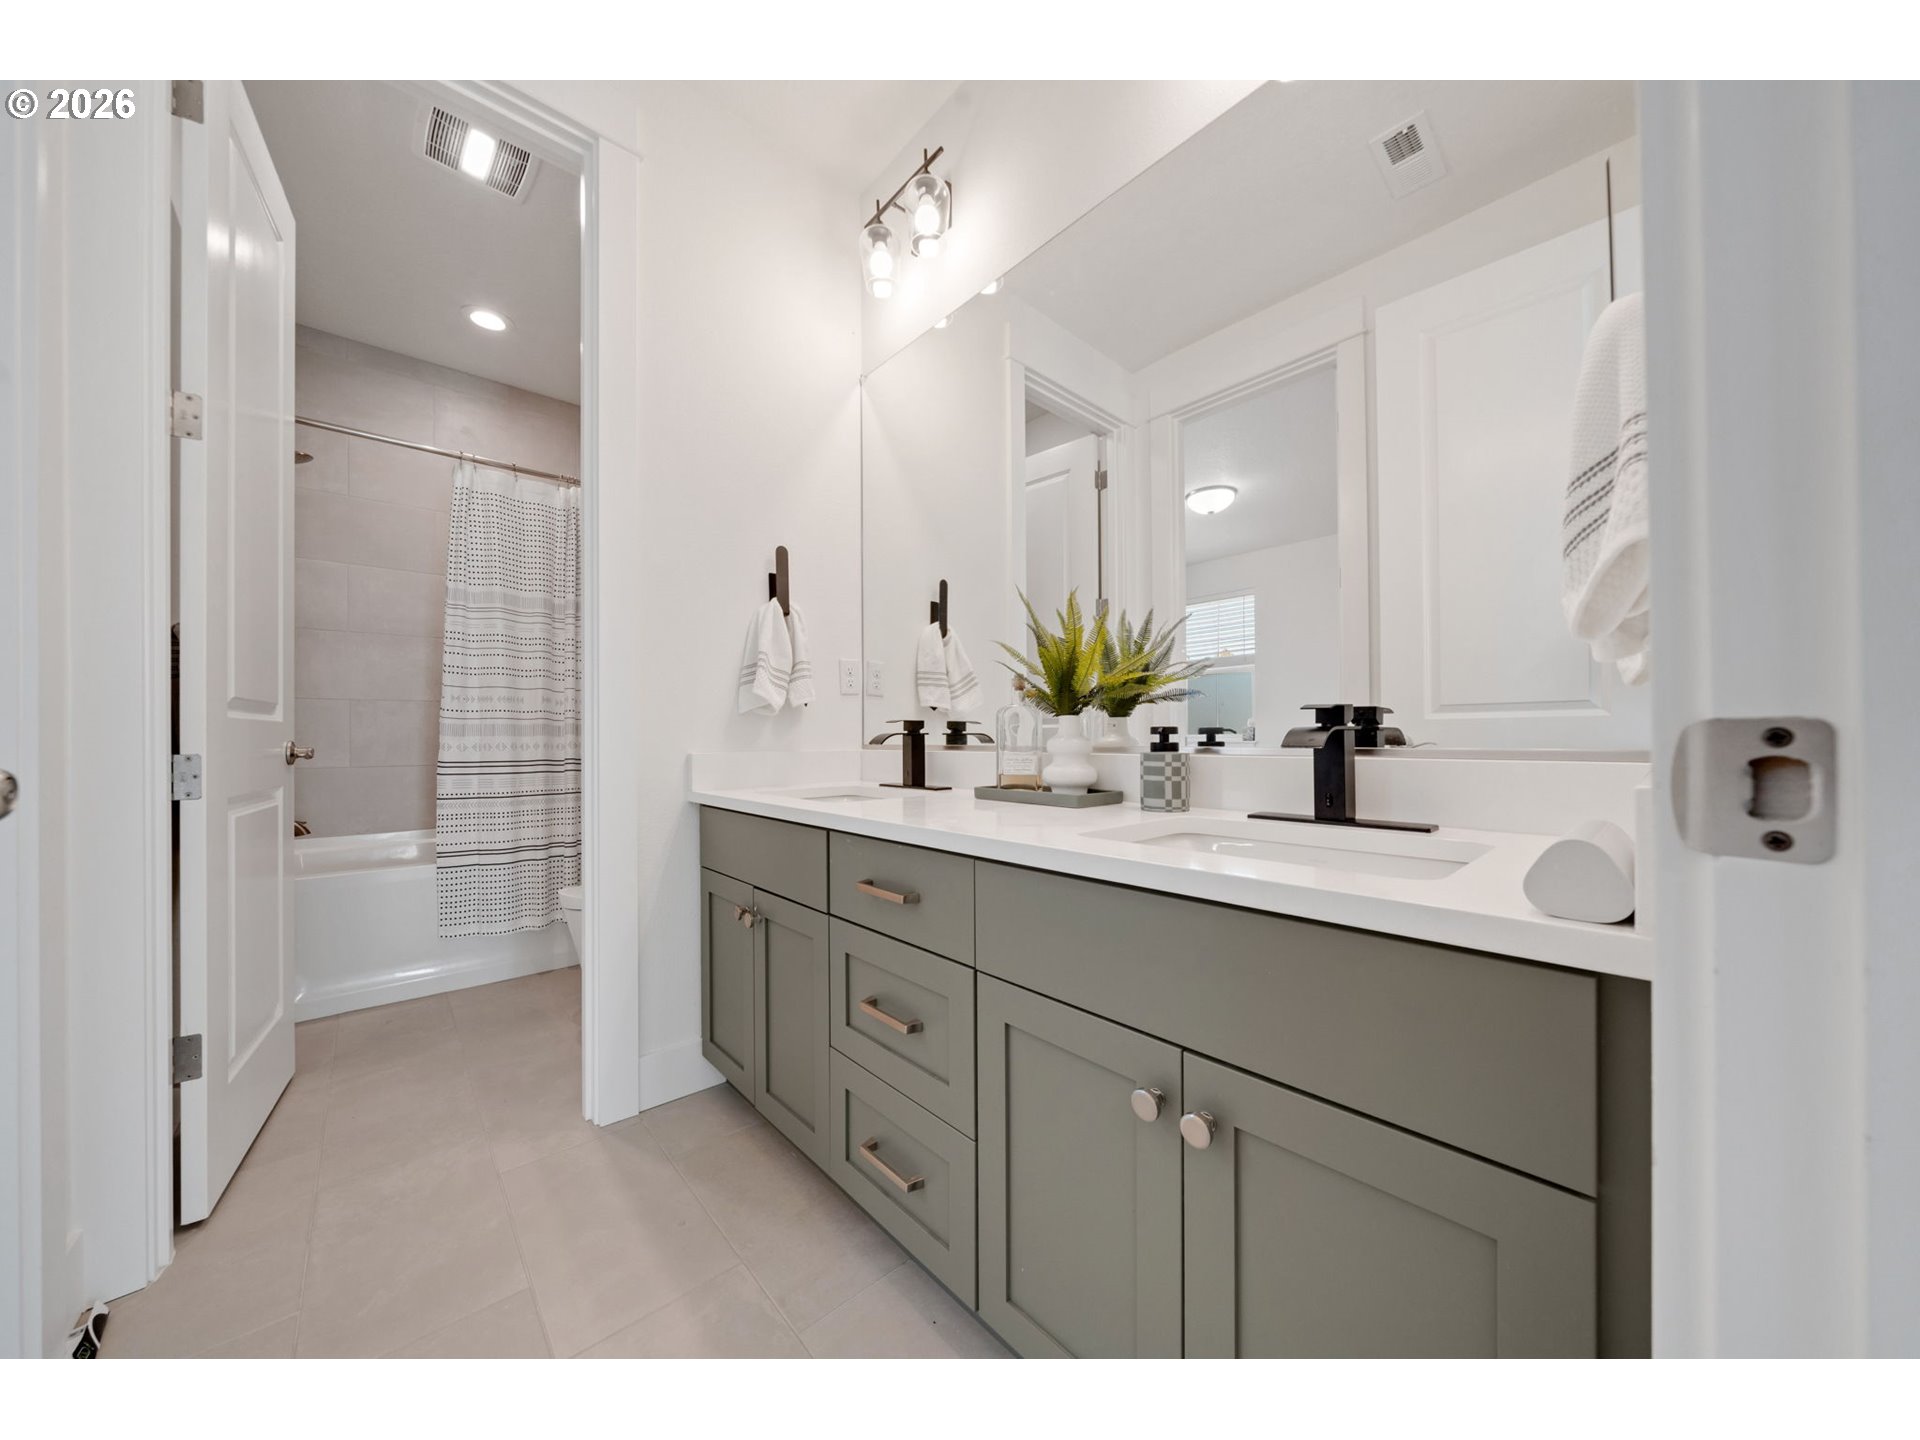
Bathroom with a double vanity, black faucets, and a tub-shower behind a patterned curtain.
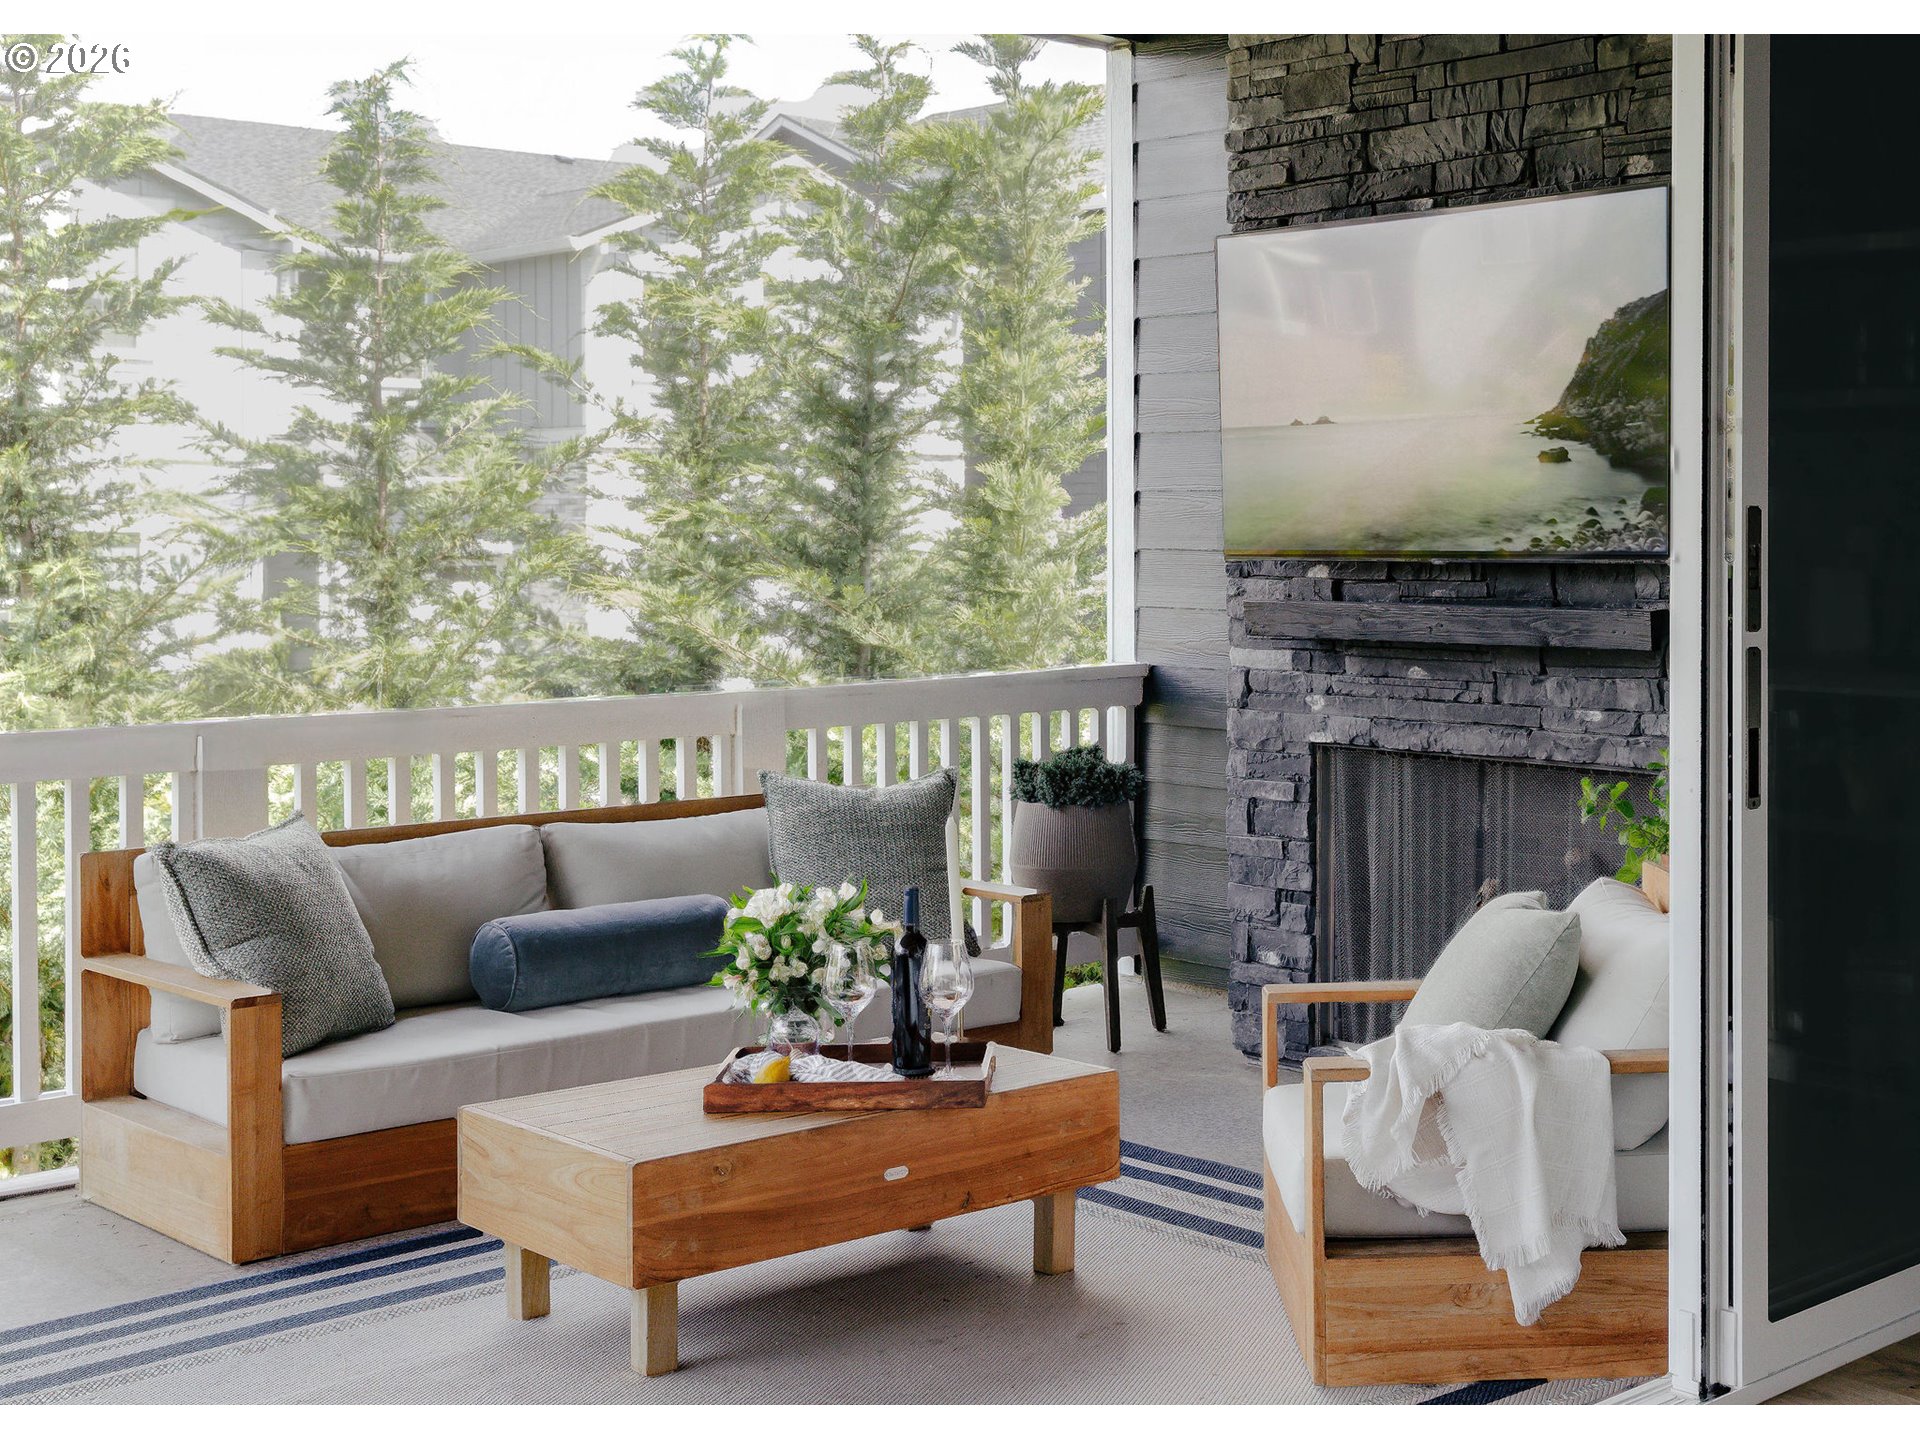
Covered patio with cushioned wooden seating and a stone fireplace beside a white railing.
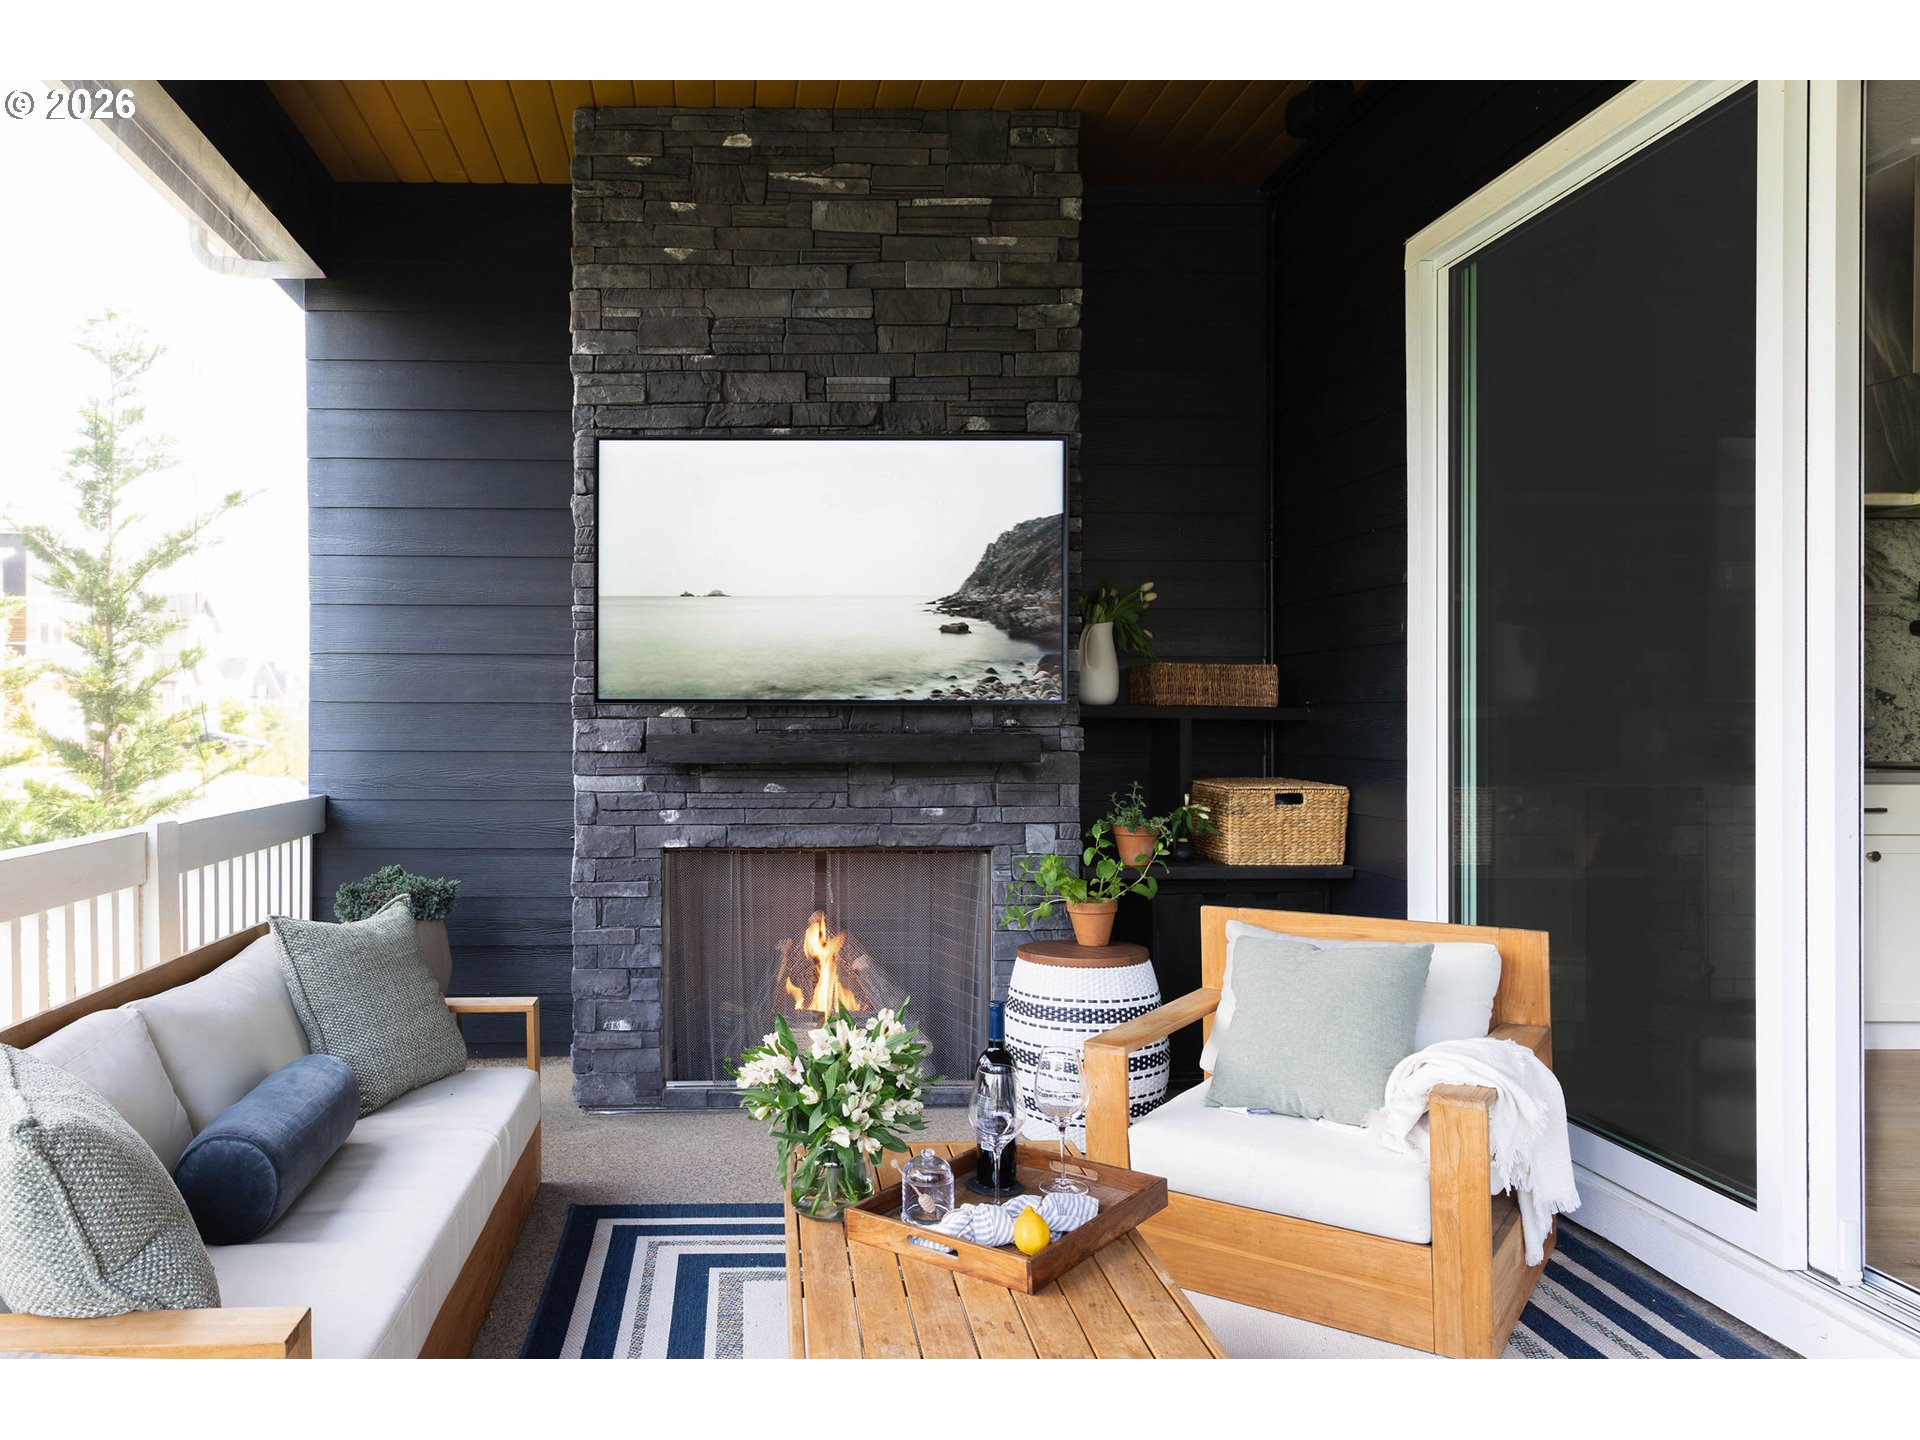
Covered patio with a stone fireplace, cushioned seating, and sliding glass doors.
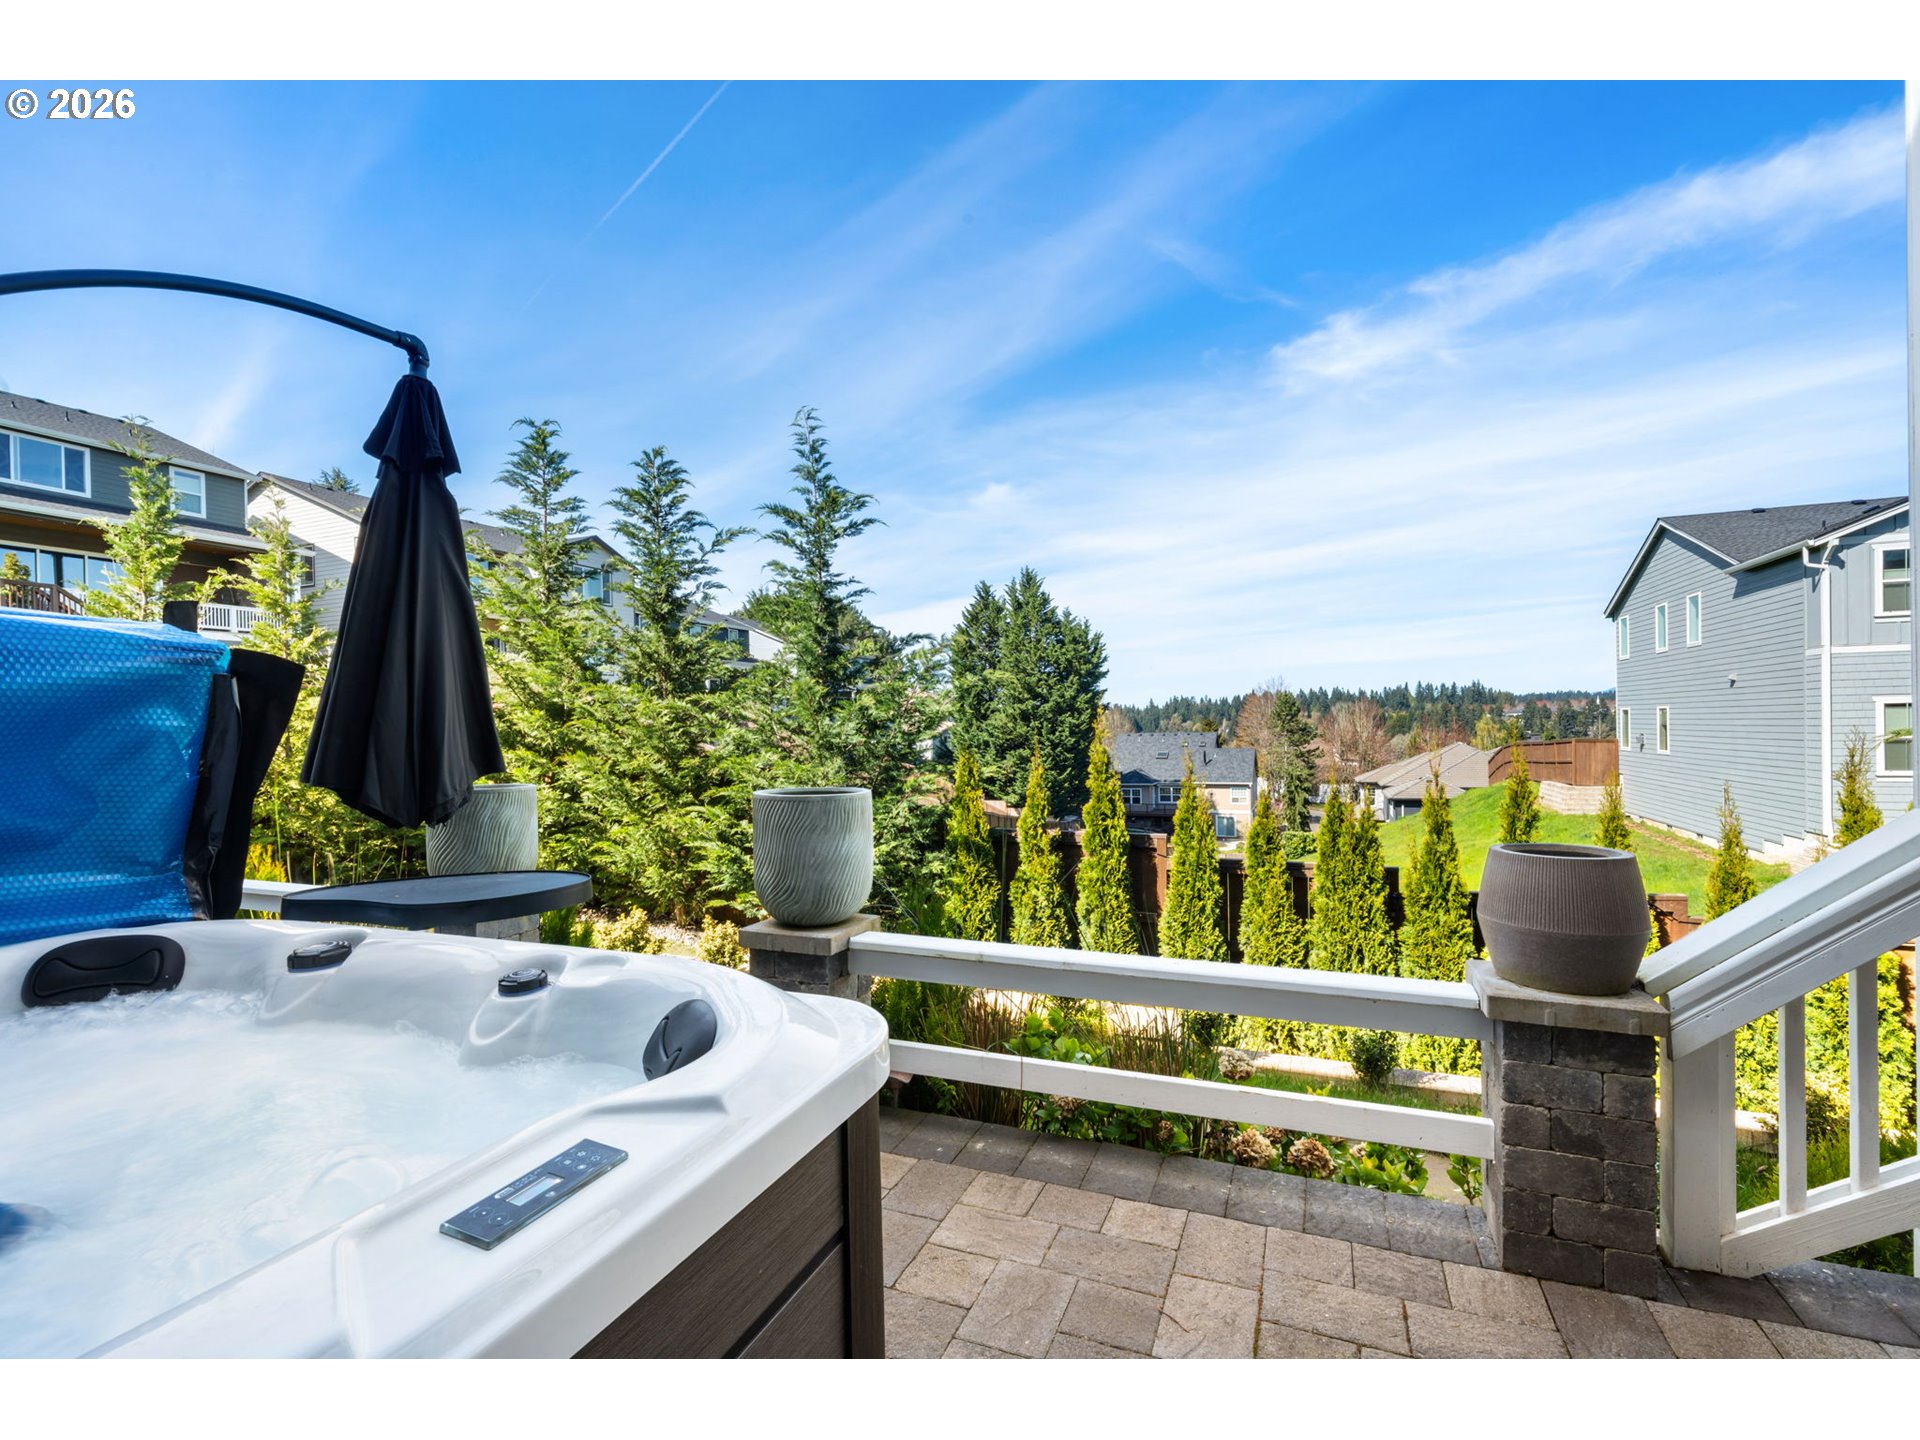
Backyard deck with a white hot tub overlooking landscaped yards and neighboring homes.
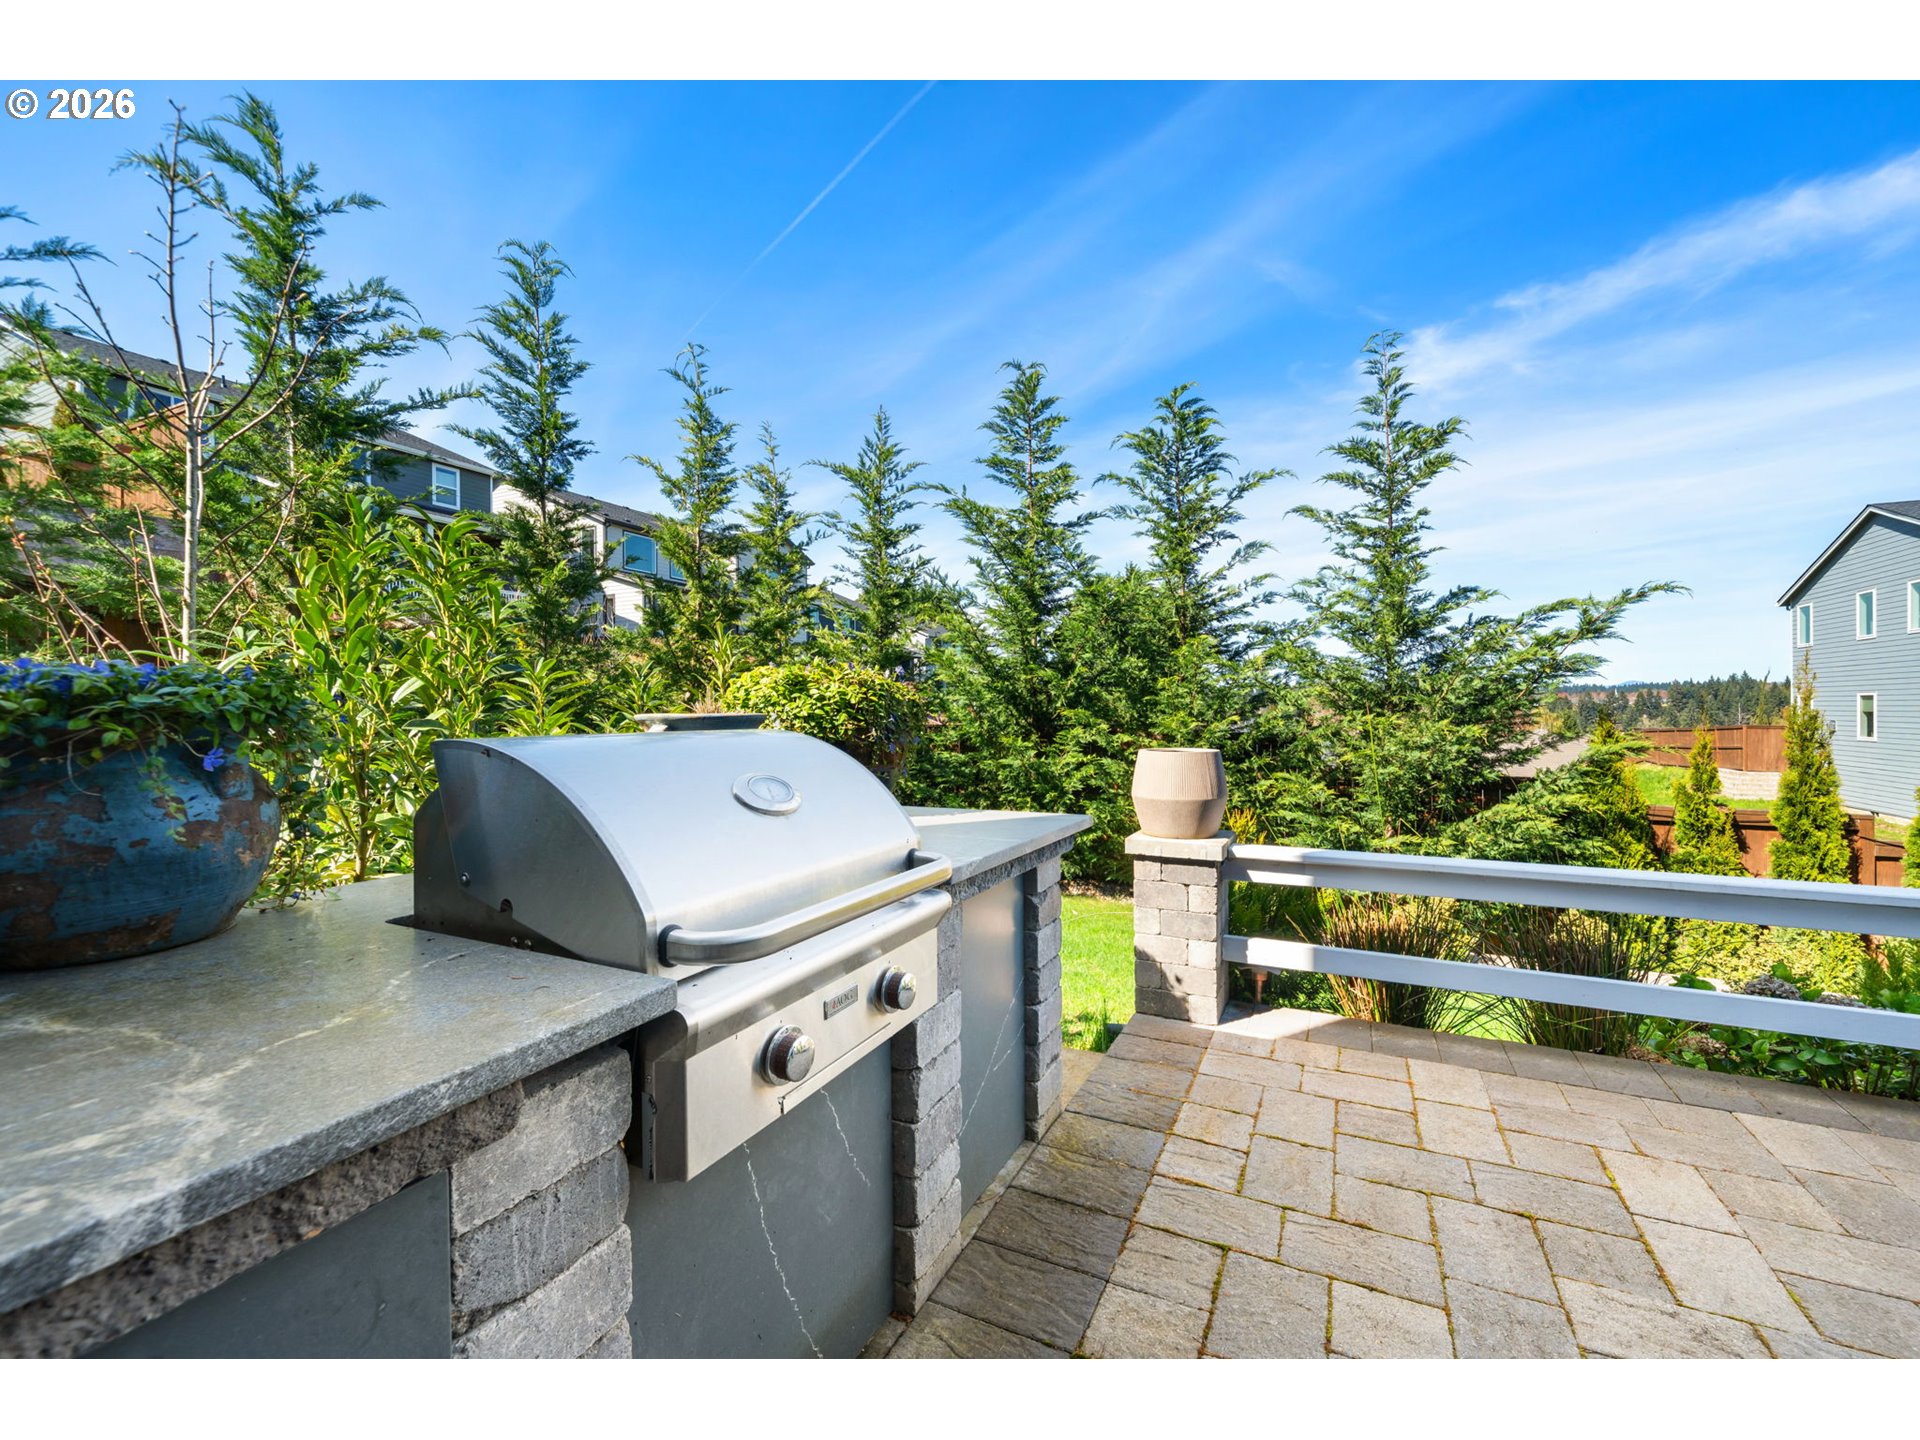
Outdoor patio with a built-in stainless steel grill, stone counter, paver flooring, and evergreen landscaping.
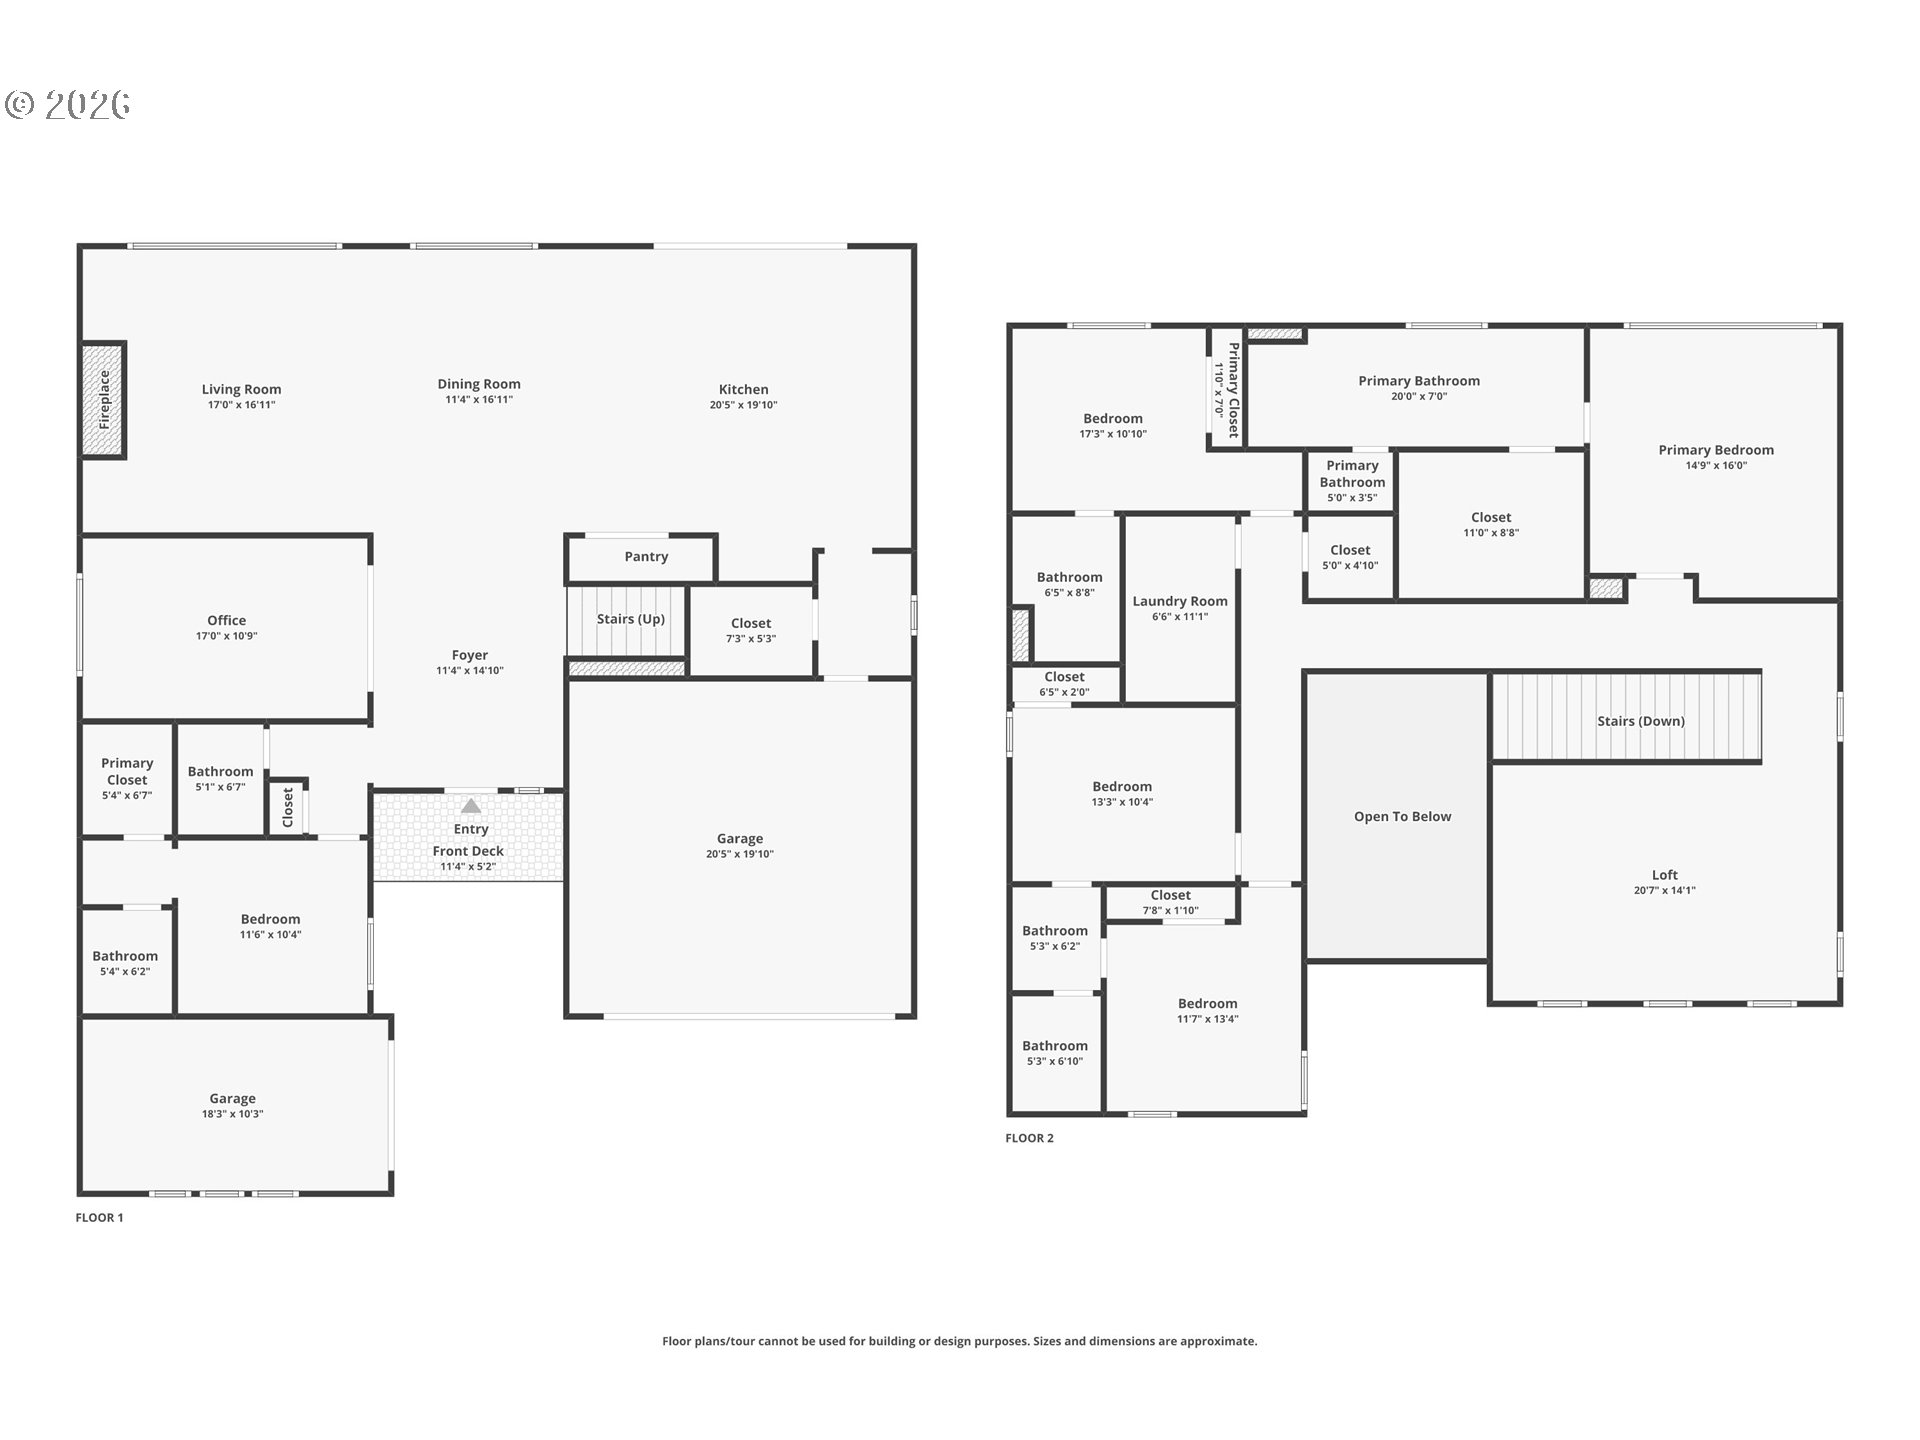
Two-story home floor plan with an open living, dining, and kitchen area, multiple bedrooms, and a loft.
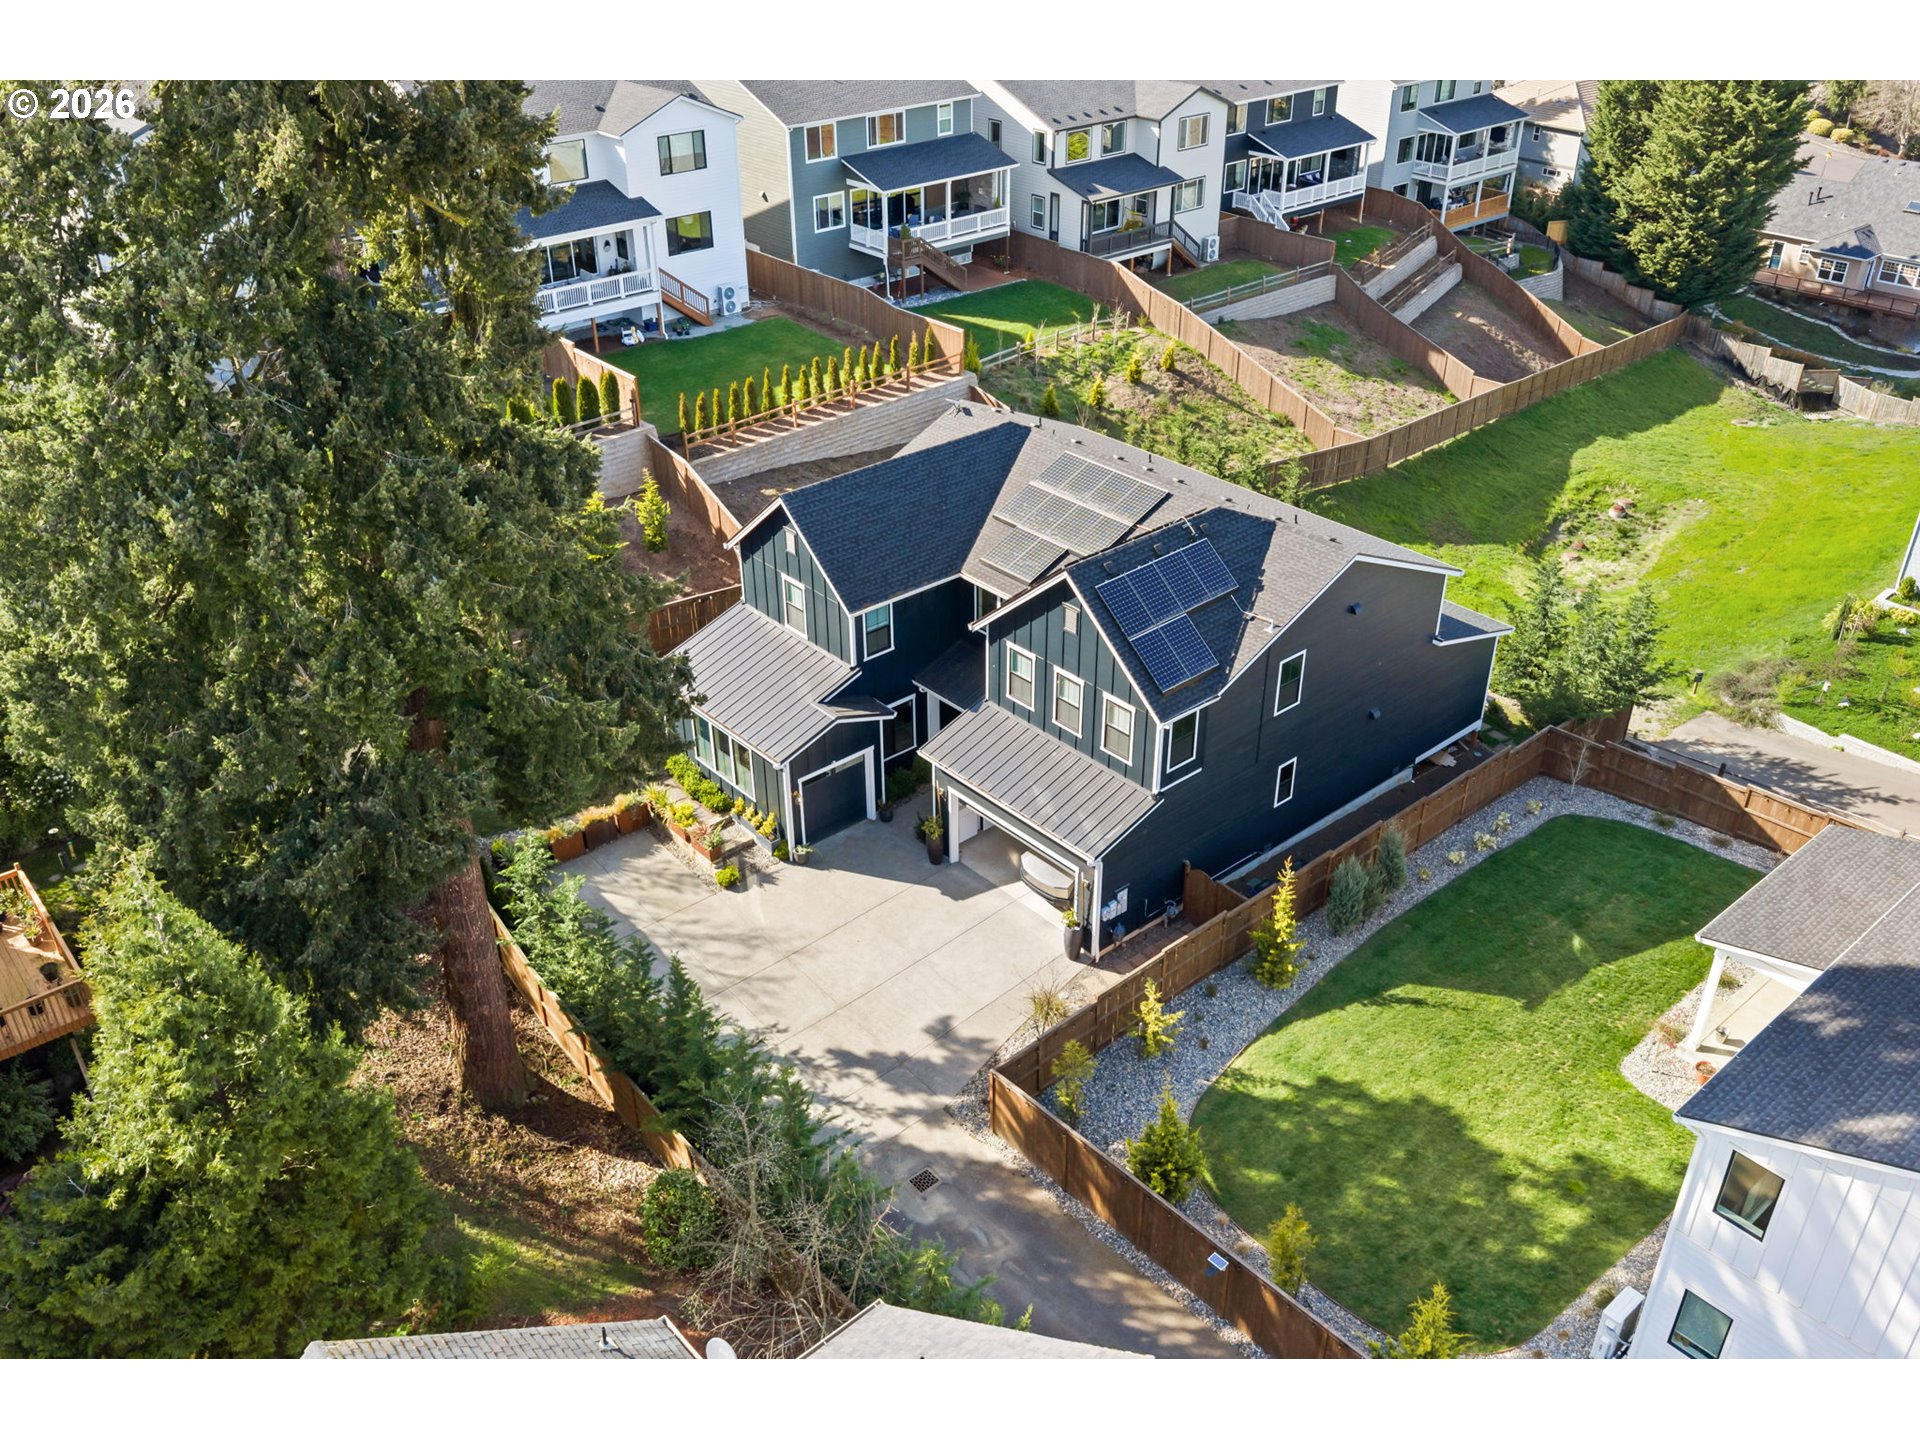
Aerial view of a dark two-story home with rooftop solar panels and a fenced yard.
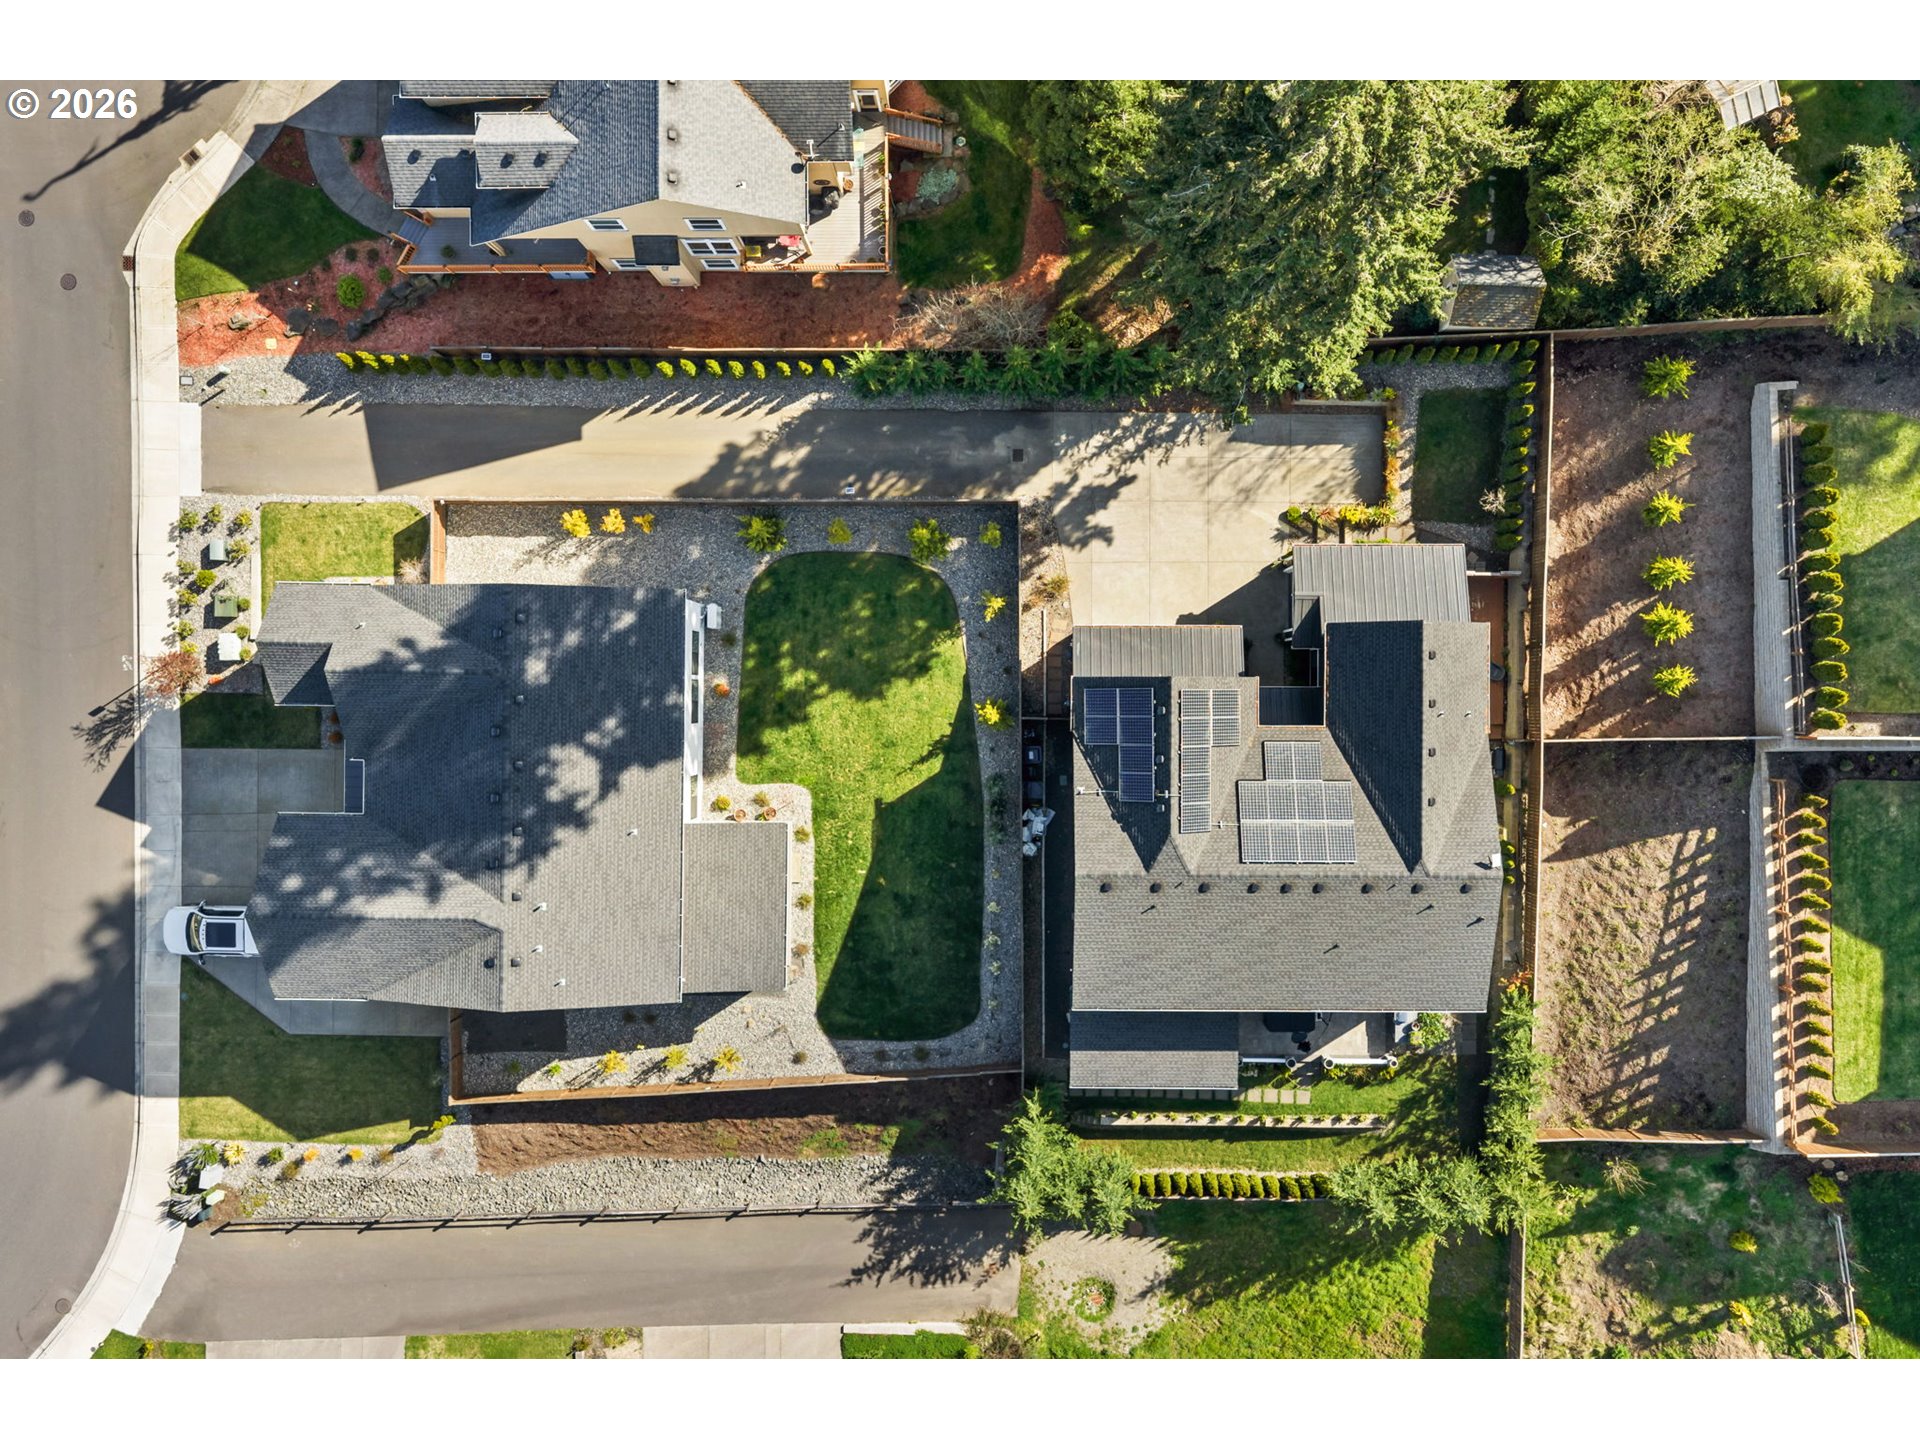
Aerial view of a home with rooftop solar panels and a landscaped fenced yard.
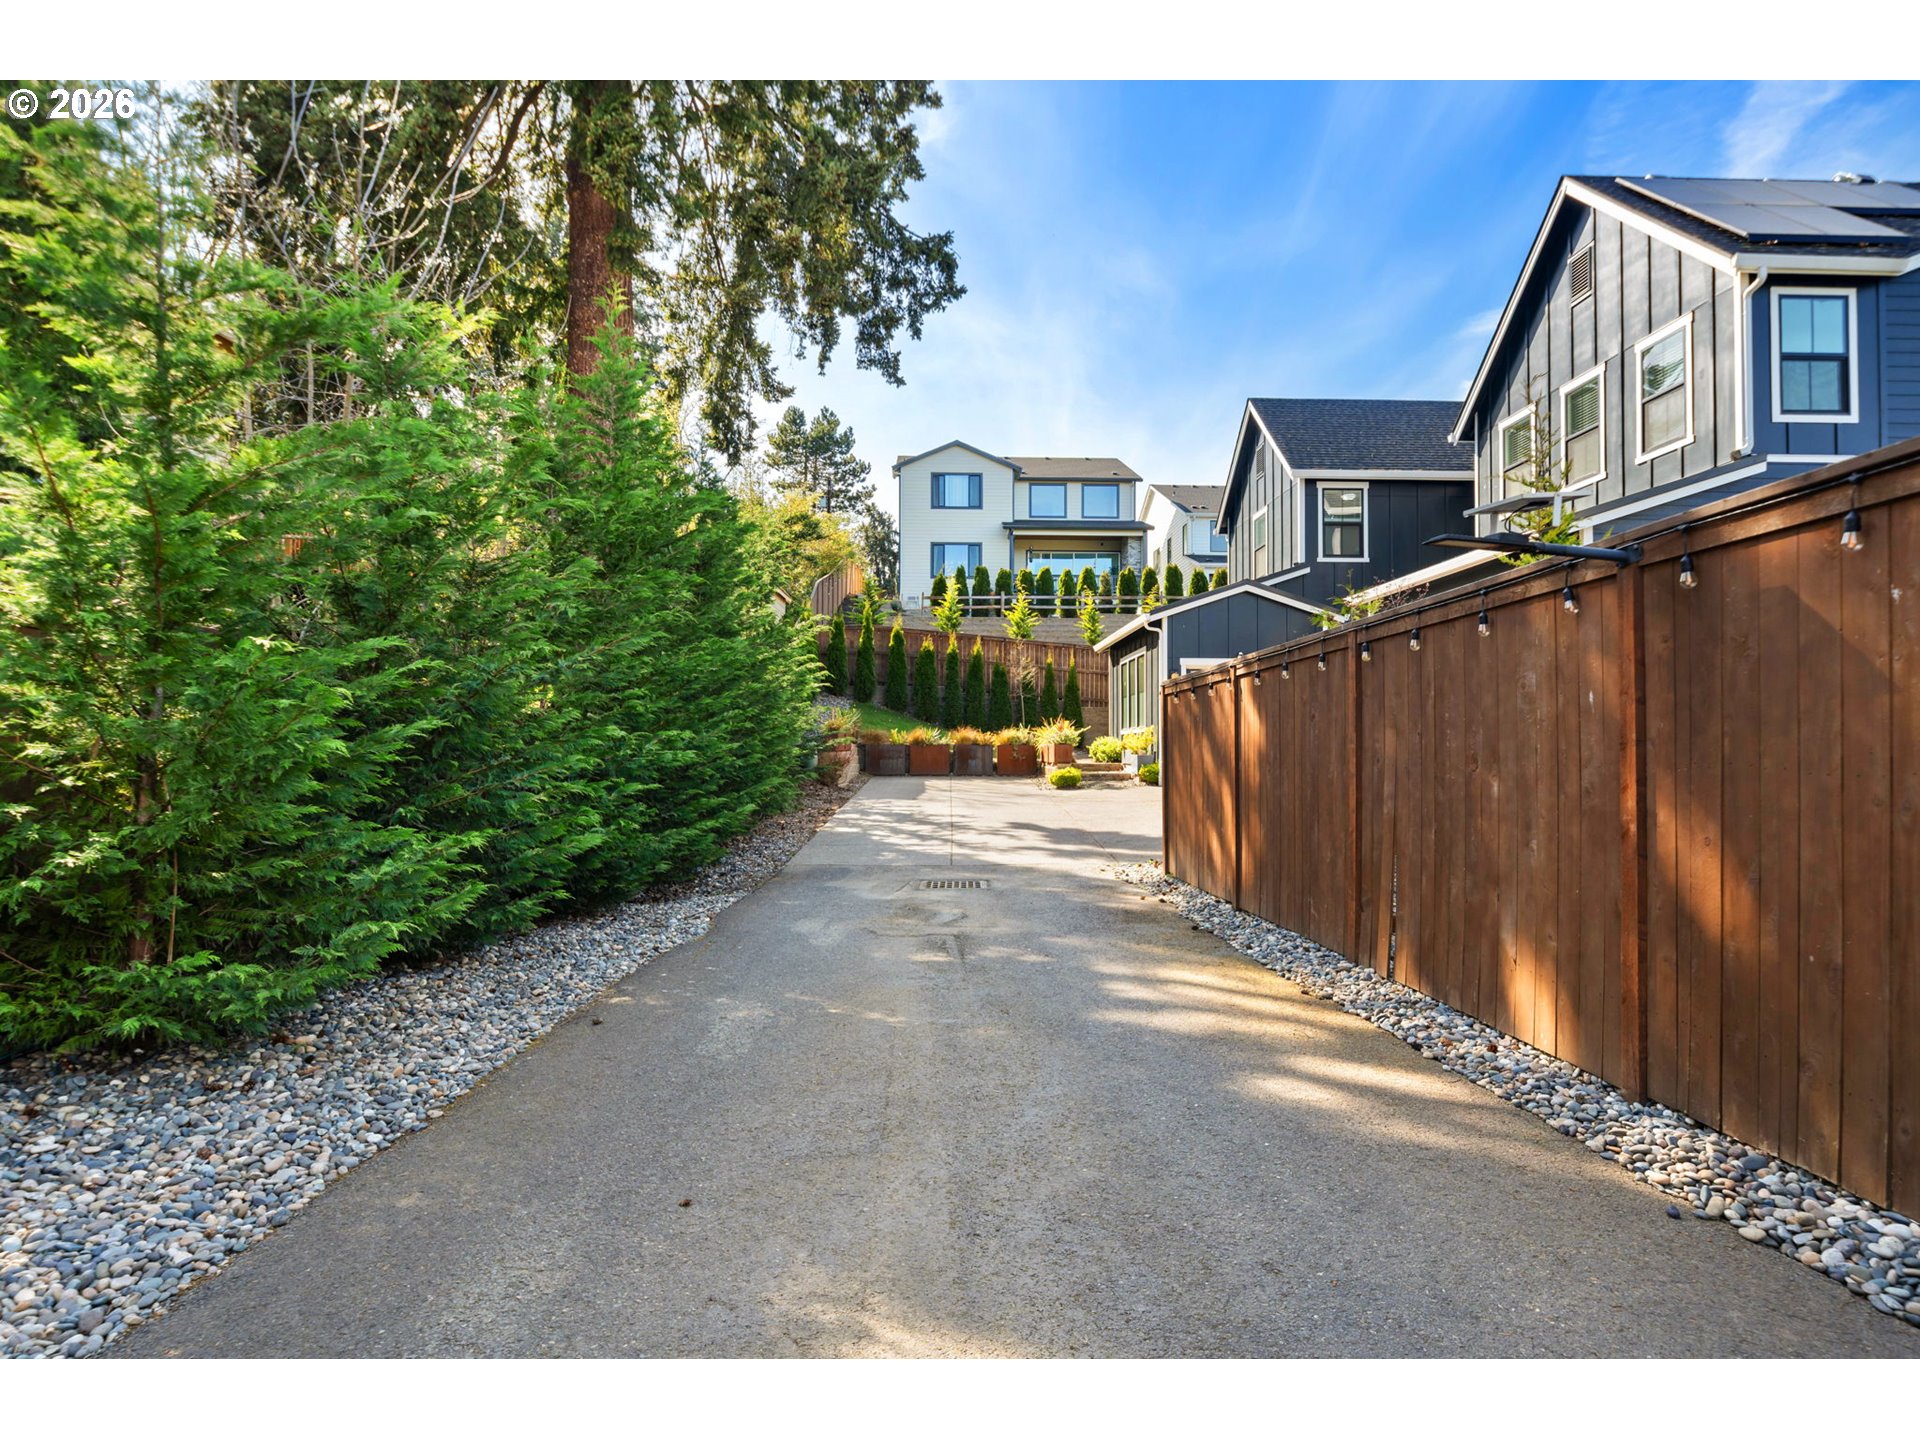
Paved driveway beside a tall wooden fence and evergreen landscaping, with modern homes beyond.
SEE ALL PHOTOS
Dark modern farmhouse with white trim, twin garages, and warmly lit windows at dusk.
Open garage with a Tesla Cybertruck and two wall-mounted Tesla Powerwall units.
Garage with two Tesla Powerwall batteries, electrical equipment, a bicycle, and wooden storage cabinets.
Two-story entry hall with light wood floors, dark walls, and a view into the living area.
Home entryway with a light-wood staircase, black accent wall, and open kitchen to the left.
Living room with sculptural chairs, abstract art, wide windows, and sliding doors to a covered patio.
Double-height entryway with wood floors, black stair railings, large potted plants, and a glass wine room.
Modern kitchen with a marble-veined island, dark stone backsplash, and open shelves.
Modern kitchen with black veined walls, open shelving, stainless appliances, and a large island sink.
Kitchen with a striking marble backsplash, white cabinets, open shelves, and stainless-steel appliances.
Modern kitchen with a white island, professional range, and sliding doors opening to a balcony.
Modern kitchen with stainless steel appliances, built-in wine storage, and wooden stools beside the island.
Modern kitchen with a marble-veined island, wooden stools, black backsplash, and sliding patio doors.
Living room with a cream sectional, dark paneled walls, fireplace, and large windows.
Living room with a gray sectional, dark ottoman, abstract art, and a lit fireplace.
Living room with a gray sectional, lit fireplace, colorful artwork, and tall windows.
Modern home office framed by glass doors, with large potted plants and a living room beyond.
Wine room with dark cabinetry, mounted wine racks, blue leather seating, and glass doors framing a staircase.
Staged bedroom with a white bed, dark accent wall, and light-wood slat detailing.
Bedroom with a wood-slat accent wall, floral bedding, and a wall-mounted TV above an electric fireplace.
Bedroom with floral bedding, a glowing bedside lamp, and abstract art on a wood-slat wall.
Modern bedroom with a navy duvet, slatted accent wall, and television above an electric fireplace.
Modern bathroom with a freestanding tub, dark cabinetry, marble backsplash, and candles by the window.
Modern bathroom with a freestanding tub, veined black walls, and large windows.
Modern bathroom with a glass walk-in shower, gray vanity, black marble accents, and a partially visible smart toilet.
Modern black bathroom sink and veined marble backsplash beside white tulips.
Upstairs living room with a black fireplace, gray seating, glass coffee table, and open railing.
Furnished upstairs living area with dark blue sofas, a glass coffee table, and black railings overlooking below.
Modern bathroom with a pedestal sink, white subway tile, black marble-look walls, and wood flooring.
Laundry room with dark front-loading machines, white cabinets, and black open shelving.
Bedroom with a dark wood bunk bed and colorful bedding, opening onto a landing with a railing.
Bathroom with a double vanity, black faucets, and a tub-shower behind a patterned curtain.
Covered patio with cushioned wooden seating and a stone fireplace beside a white railing.
Covered patio with a stone fireplace, cushioned seating, and sliding glass doors.
Backyard deck with a white hot tub overlooking landscaped yards and neighboring homes.
Outdoor patio with a built-in stainless steel grill, stone counter, paver flooring, and evergreen landscaping.
Two-story home floor plan with an open living, dining, and kitchen area, multiple bedrooms, and a loft.
Aerial view of a dark two-story home with rooftop solar panels and a fenced yard.
Aerial view of a home with rooftop solar panels and a landscaped fenced yard.
Paved driveway beside a tall wooden fence and evergreen landscaping, with modern homes beyond.
Listing Courtesy of Keller Williams Realty, Rebecca Lee. 503-505-1333
For Sale

12904 NW 30TH AVE

12904 NW 30TH AVE, Vancouver, WA 98685

$1,399,000
Preferred lender offering Buyer incentives! Gracefully set back along a private, tree-lined drive, this residence unites refined modern design with a fully integrated Tesla energy ecosystem: 29 solar panels, dual Powerwalls, and Cybertruck and Model Y PowerShare integration providing seamless whole-home backup and bidirectional energy flow. For those arriving from California, the home offers quiet assurance in every season, along with Washington's absence of a state income tax on wages and tax-free shopping just across the river in Oregon. Medical professionals will value the proximity to Legacy Salmon Creek Medical Center, mere minutes away, with PeaceHealth Southwest and Portland's OHSU within an effortless drive. A soaring double-height foyer unfolds into living spaces finished with bespoke acoustic paneling. The thoughtfully reimagined chef's kitchen is appointed with a Miele 48" dual-fuel range, Wolf 1500 CFM ventilation, and 107-bottle Sub-Zero wine storage. Expansive sliders open to two stone and timber terraces with a built-in BBQ and outdoor fireplace, embraced by more than 150 mature trees and plantings. A 13-speaker Sonos system with E-wall audio extends the ambiance indoors and out. The primary suite is a private sanctuary, featuring a generous walk-in closet and a spa-inspired ensuite with a king-sized shower and sculptural freestanding tub. Nestled near Salmon Creek Trail and Vancouver Lake, the home sits just about 10 minutes from downtown. A rare opportunity to own one of the Pacific Northwest's most distinguished and innovative luxury residences.

5
beds

5
baths

3,671 Sq.Ft. LIVING AREA

10,454 Sq.Ft. lot

Rebecca Lee

Rebecca Lee

Features & Amenities

Interior

  • total bedrooms5
  • Total bathrooms5
  • full bathrooms4
  • Fireplace Gas
  • APPLIANCES Builtin Oven, Builtin Range, Builtin Refrigerator, Dishwasher, Disposal, ENERGYSTARQualified Appliances, Free Standing Gas Range, Gas Appliances, Granite, Island, Marble, Microwave, Pantry, Pot Filler, Range Hood, Stainless Steel Appliance, Wine Cooler
  • other interior Features Garage Door Opener, Granite, Hardwood Floors, Quartz, Soaking Tub, Vaulted Ceiling, Wallto Wall Carpet

Area & Lot

  • Status For Sale
  • Living Area3,671 Sq.Ft.
  • Total Area3,671 Sq.Ft.
  • Lot Area10,454 Sq.Ft.
  • MLS® ID336734407
  • TypeResidential
  • YEAR BUILT2022
  • NeighborhoodVancouver
  • Architecture StylesStories 2
  • View DescriptionTerritorial
  • Elementary SchoolFelida
  • Middle SchoolJefferson
  • High SchoolSkyview

Exterior

  • STORIES2
  • Garage Space3.0
  • water SourcePublic Water
  • roofComposition
  • lot featuresLevel
  • parkingDriveway
  • HEAT TYPEForced Air 95 Plus
  • AIR CONDITIONINGCentral Air
  • sewerPublic Sewer
  • SubstructureConcrete Perimeter
  • Disability FeaturesGarageon Main, Main Floor Bedroom Bath, Natural Lighting, Parking, Walkin Shower
  • security FeaturesSecurity System Owned
  • other exterior FeaturesBuiltin Barbecue, Covered Patio, Fenced, Outdoor Fireplace, Patio, RVParking, RVBoat Storage, Sprinkler, Yard

Financial

  • Sales Price$1,399,000
  • Real Estate Tax $10,405/yr
  • HOA $80/mo
  • Zoning R1-6
View Virtual Tour
image

Schedule a Showing

I would love to show you our beautiful property. Please select your preferred date and time below. I will be in touch shortly to confirm your appointment.

Schedule a Showing

I would love to show you our beautiful property. Please select your preferred date and time below. I will be in touch shortly to confirm your appointment.

Thank you for your interest in 12904 NW 30TH AVE, Vancouver, WA 98685. We are reviewing your request and will be in touch shortly!

Mortgage Calculator

Estimate your monthly mortgage payment, including the principal and interest, property taxes, and HOA. Adjust the values to generate a more accurate rate.

All estimates are provided for informational purposes only. Actual amounts may vary.
$0,000 Your Payment 20 15 65
$0,000 Your Payment

Vancouver

Explore

Work With Rebecca

Whether you're buying, selling, or investing, Rebecca Lee brings experience, insight, and a no-nonsense approach to help you get results.

Follow Me on Instagram